
2212 Lake Shore Boulevard W #2509
TORONTO CONDO APARTMENT
- Humber Bay Shores
- 2 Bed
- 1 Bath
- 657 SqFt
- 3 Days on Market
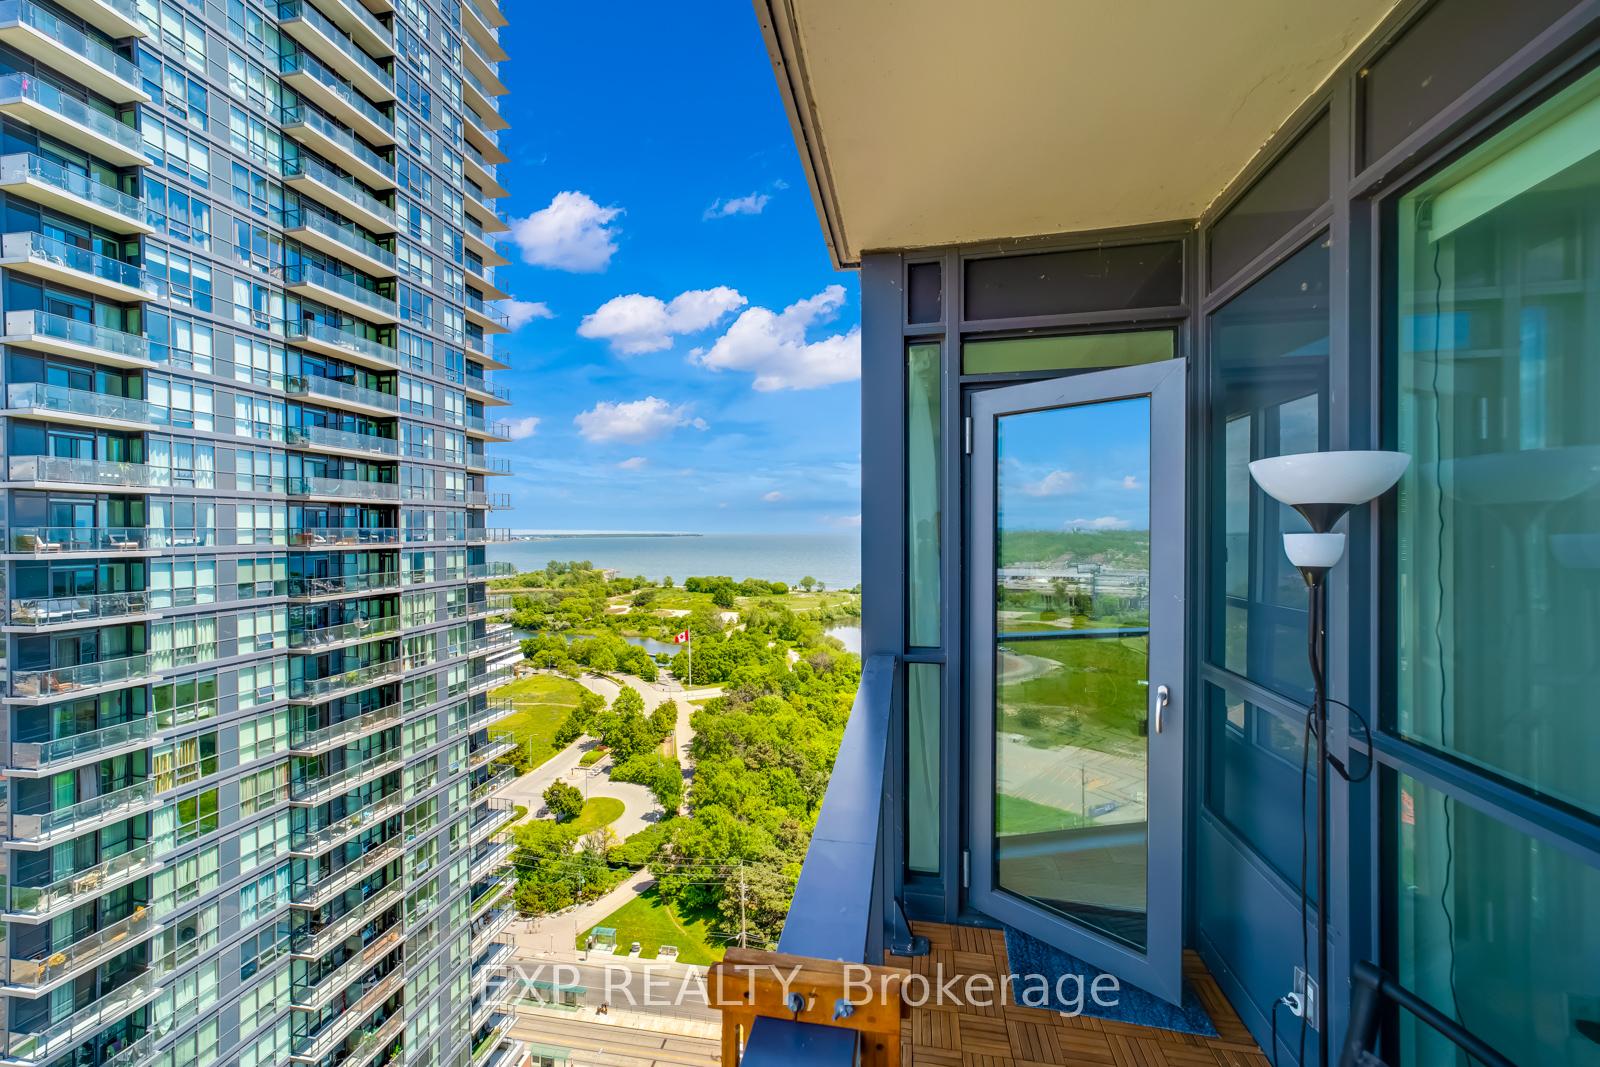
Live in style with breathtaking lake and city views! Welcome to this bright and modern 1-bedroom + den suite offering 657 sq. ft. of thoughtfully designed living space, 9-foot ceilings, and sleek laminate flooring throughout. The spacious, versatile den offers flexibility as a home office, guest room, or potential second bedroom. Enjoy resort-style living with exceptional building amenities, including an indoor pool, fully equipped fitness centre, games room, party room, rooftop terrace with panoramic views, and a dedicated children's craft room. Everyday convenience is right at your doorstep, with Metro, Starbucks, TD Bank, and Shoppers Drug Mart located within the complex. Just steps from Humber Bay Park, scenic waterfront trails, restaurants, and TTC access, with downtown Toronto only approximately 15 minutes away. Whether you're a first-time buyer, professional, or investor, this suite offers an exceptional combination of lifestyle, location, and convenience in one of Toronto's most desirable waterfront communities.
FOR SALE: $519,900
MLS® ID W14028566
Interior Details
Cooling: Central Air
Total Rooms: 5
Kitchens: 1
Laundry: Ensuite
Exposure: EAST
Patio Terrace: Open
Building Details
Basement Type: None
Fuel: Gas
Garage Type: Underground
Heating: Forced Air
Construction: Brick
Pet Friendly: Yes-with Restrictions
Parking Details
Parking Spaces: 1
Parking Designation: Underground
Fee Details
Maintenance Fees: $608.62
Taxes: $2,478.41
Central Ac Included: 1
Common Element Included: n
Heat Included: 1
Land Details
Cross Streets: Lakeshore And Parklawn
Property Features
Beach
Lake Access
Park
Building Amenities
Exercise Room
Game Room
Guest Suites
Indoor Pool
Party Room/Meeting Room
Concierge
Rooms
Dining Room: 4.9 x 3 ft
Hardwood Floor, Combined w/Dining
Hardwood Floor, Combined w/Dining
Living Room: 4.9 x 3 ft
Hardwood Floor, W/O To Balcony
Hardwood Floor, W/O To Balcony
Kitchen: 2.53 x 2.1 ft
Stainless Steel Appl, Granite Counters
Stainless Steel Appl, Granite Counters
Primary Bedroom: 3.55 x 2.75 ft
Hardwood Floor, Walk-In Closet(s)
Hardwood Floor, Walk-In Closet(s)
Den: 2.16 x 2.1 ft
Hardwood Floor, Open Concept
Hardwood Floor, Open Concept
Map
Listed by: EXP REALTY
Similar Listings For Sale
*** This website may only be used by consumers that have a bona fide interest in the purchase, sale, or lease of real estate of the type being offered via the website.
**** The data is deemed reliable but is not guaranteed accurate by TRREB.



