
2111 Lake Shore Boulevard W #116
TORONTO CONDO APARTMENT
- Newport Beach
- 3 Bed
- 4 Bath
- Builder Pl SqFt
- 1 Day on Market
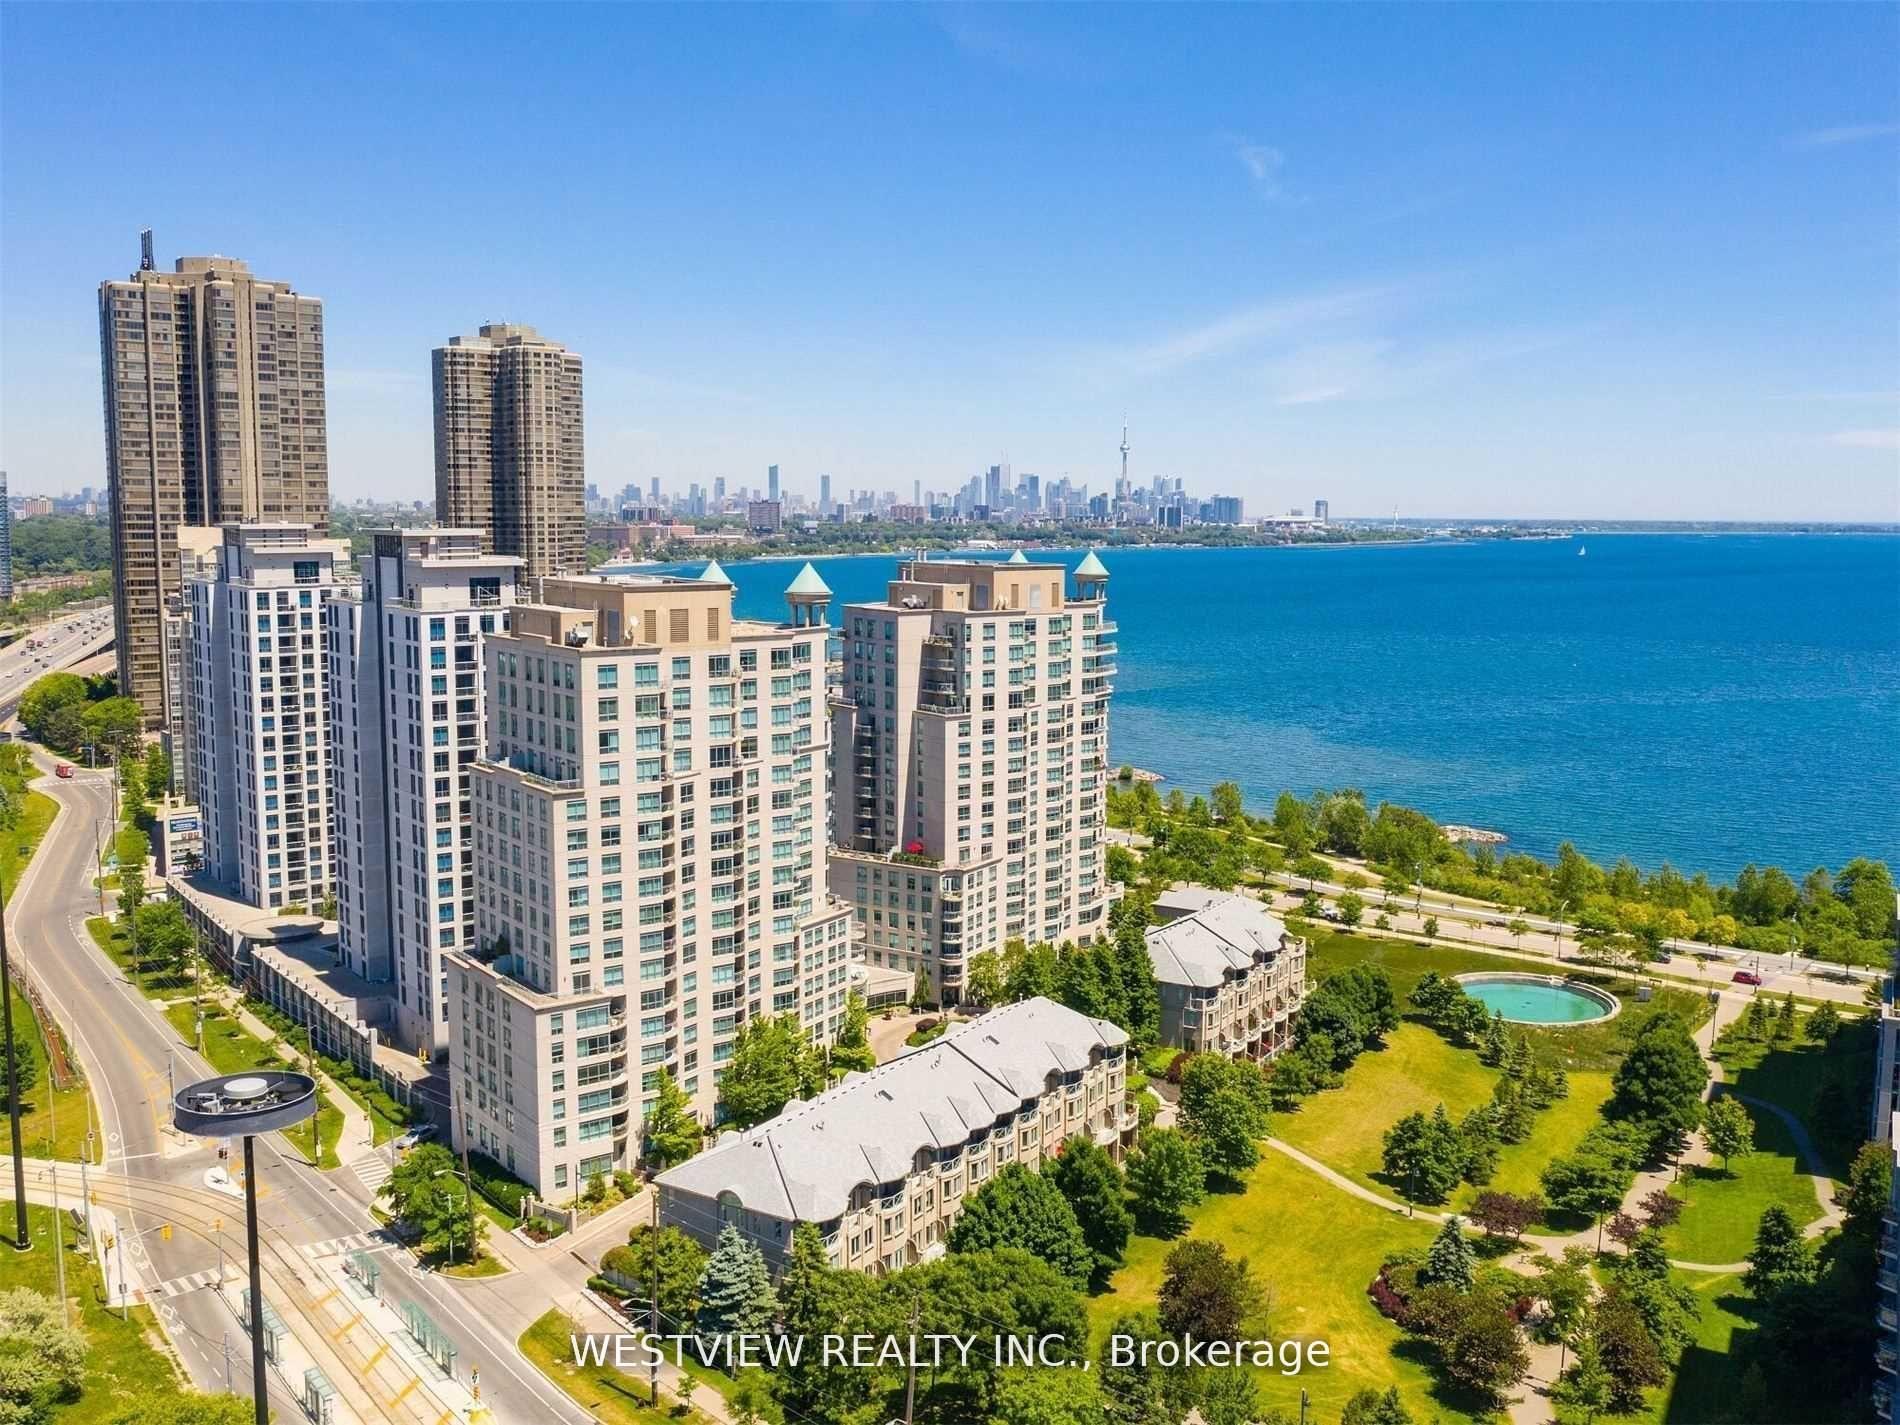
Very Rarely offered! Entertainer's delight! Incredible one of a kind-type luxury residence along the shores of Humber Bay. This stunning, beautifully appointed 3 storey condo (TH Hybrid) spans over 3,345 Sqft. Offering unobstructed panoramic views of the park, lake & city skyline from all levels & principal rooms. Enjoy the convenience of direct access to your private two car garage, as well as to the park & lakefront trails from your ground floor patio. Large ultra modern kitchen that features B/I Miele appliances, including wine fridge, two dishwashers & two walkouts to the wrap-around terrace. Exquisite flooring thru-out, Roberto Cavalli flooring on the main floor & lower level. Stunning living/dining areas featuring a wet bar, access to terrace overlooking the lake. Massive primary bedroom retreat that overlooks the lake & city skyline that features a 6pc ensuite washroom, gas fireplace, juliet balcony, large walk-in closet and additional custom B/I closets for additional storage space. The 2nd large bedroom on upper level features it's own 3pc ensuite washroom, custom B/I closets and direct views of the lake. Wait there's more, in the lower level (floor to ceiling windows) you will be greeted with a bright & welcoming (flexible use) Family room & library that provides direct access to your private patio overlooking the lake & park as well as to your private 2 car garage. The Gorgeous spiral staircase (partially lights up) connects all levels of this show piece property. Maintenance fee includes all utilities.
FOR SALE: $2,795,000
MLS® ID W14117524
Interior Details
Cooling: Central Air
Total Rooms: 9
Kitchens: 1
Laundry: Laundry Ro
Exposure: SOUTH
Patio Terrace: Terrace
Building Details
Fuel: Gas
Garage Type: Built-In
Heating: Forced Air
Construction: Concrete
Pet Friendly: Yes-with Restrictions
Parking Details
Parking Spaces: 2
Parking Designation: Inside Entry
Fee Details
Maintenance Fees: $3,459
Taxes: $5,800
Common Element Included: n
Land Details
Cross Streets: Marine Parade/ Lake Shore
Property Features
Waterfront
Public Transit
Park
Clear View
Building Amenities
Concierge
Gym
Guest Suites
Party Room/Meeting Room
Visitor Parking
Car Wash
Rooms
Living Room: 4.88 x 4.24 ft
Overlook Water, W/O To Terrace, Marble Floor
Overlook Water, W/O To Terrace, Marble Floor
Dining Room: 7 x 3.5 ft
Overlook Water, Marble Floor, Window Floor to Ceiling
Overlook Water, Marble Floor, Window Floor to Ceiling
Kitchen: 9.1 x 2.6 ft
W/O To Terrace, B/I Appliances, Overlooks Park
W/O To Terrace, B/I Appliances, Overlooks Park
Bedroom 2: 6.65 x 4.27 ft
Overlook Water, 3 Pc Ensuite, B/I Closet
Overlook Water, 3 Pc Ensuite, B/I Closet
Primary Bedroom: 7.29 x 6.1 ft
Overlook Water, 6 Pc Ensuite, Juliette Balcony
Overlook Water, 6 Pc Ensuite, Juliette Balcony
Family Room: 7.01 x 6.1 ft
W/O To Patio, Overlooks Park, Gas Fireplace
W/O To Patio, Overlooks Park, Gas Fireplace
Library: 5.79 x 4.42 ft
W/O To Patio, B/I Bookcase, Marble Floor
W/O To Patio, B/I Bookcase, Marble Floor
Map
Listed by: WESTVIEW REALTY INC.
Similar Listings For Sale
*** This website may only be used by consumers that have a bona fide interest in the purchase, sale, or lease of real estate of the type being offered via the website.
**** The data is deemed reliable but is not guaranteed accurate by TRREB.



