
88 Palace Pier Court #705
TORONTO CONDO APARTMENT
- Humber Bay Shores
- 2 Bed
- 2 Bath
- Builder Fl SqFt
- 2 Days on Market
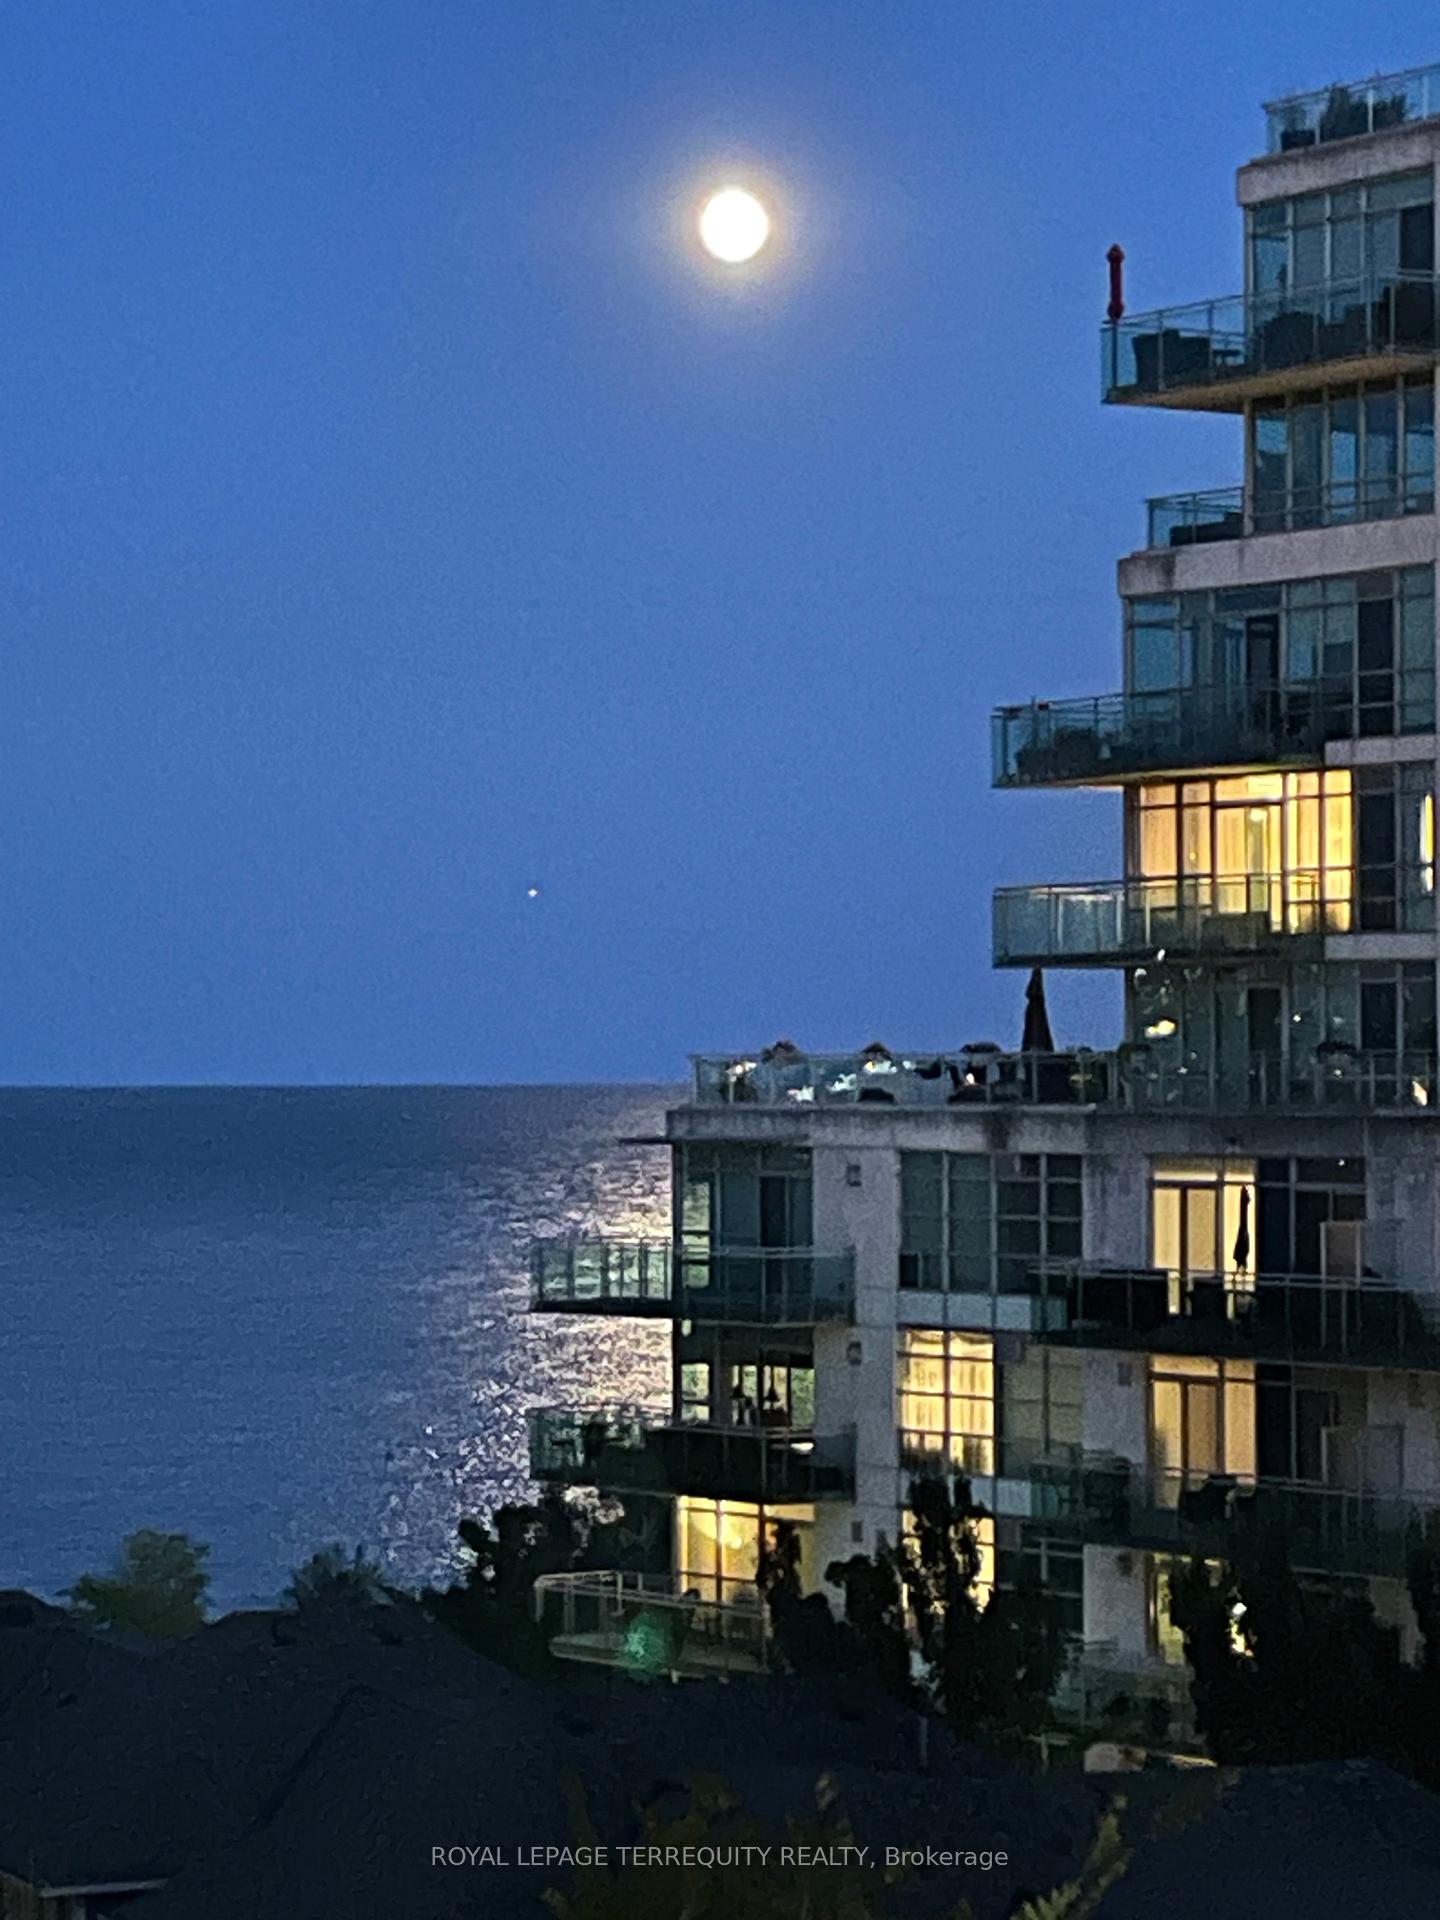
A South West facing, True 2 Bedroom, 2 Full Baths with Lake view! Fabulous Split Layout, Customized and Upgraded by Builder. Granite Counters, Glass Backsplash, S/S Appliances, Double Undermount Sinks, Custom Lighting, 3/4" Oak Hardwood Floors, Custom Walk-in Closet in Primary Bedroom, 2 sets of French Doors and Double Mirrored Closets in 2nd Bedroom. Boutique Building located in the Prestigious, Quieter and more Mature Area of Humber Bay Shores, beside Palace Place, at the Mouth of the Humber River. Incredible 3,000 SqFt Sky Club Overlooking the Lake, Humber River and City Skyline featuring a Huge Outdoor Roof-top Terrace with BBQ and Fireplace and a Large Tasteful Party Room, Bar, Dining Area and Billiard Room. An Impressive Place to Entertain your Guests. 24 hr Concierge, Fitness Center, Sauna, Guest Suites, Meeting Room, Visitor Parking and Car Wash. Miles of Walking, Running and Bike Trails at your Door Step. Walk to Large Lakefront Parks and Humber Bay Farmers Market. Close to Downtown, High Park, Bloor West Village, Easy Gardiner access, minutes to Sherway, Airport or Downtown. Public Transit, School Bus, Medical Services, Restaurants and Shops all Within Walking Distance.
FOR SALE: $565,000
MLS® ID W14131374
Interior Details
Cooling: Central Air
Total Rooms: 5
Kitchens: 1
Laundry: Ensuite
Exposure: SOUTH WEST
Patio Terrace: Open
Building Details
Basement Type: None
Fuel: Gas
Garage Type: Underground
Heating: Forced Air
Construction: Brick
Pet Friendly: Yes-with Restrictions
Parking Details
Parking Spaces: 0
Parking Designation: Underground
Fee Details
Maintenance Fees: $1,013.94
Taxes: $2,775.59
Central Ac Included: 1
Common Element Included: y
Heat Included: 1
Land Details
Cross Streets: Lakeshore/Palace Place
Property Features
Lake Access
Lake/Pond
Park
Public Transit
Waterfront
Marina
Building Amenities
Car Wash
Guest Suites
Rooftop Deck/Garden
Visitor Parking
Sauna
Gym
Rooms
Living Room: 6.66 x 3.03 ft
Combined w/Dining, Hardwood Floor, W/O To Balcony
Combined w/Dining, Hardwood Floor, W/O To Balcony
Dining Room: 6.66 x 3.03 ft
Hardwood Floor, Combined w/Living, Granite Counters
Hardwood Floor, Combined w/Living, Granite Counters
Kitchen: 2.53 x 2.53 ft
Stainless Steel Appl, Granite Counters, Ceramic Floor
Stainless Steel Appl, Granite Counters, Ceramic Floor
Primary Bedroom: 4.54 x 3.21 ft
Broadloom, Walk-In Closet(s), 4 Pc Ensuite
Broadloom, Walk-In Closet(s), 4 Pc Ensuite
Bedroom: 3.19 x 2.53 ft
Hardwood Floor, Double Closet, French Doors
Hardwood Floor, Double Closet, French Doors
Map
Listed by: ROYAL LEPAGE TERREQUITY REALTY
Similar Listings For Sale
*** This website may only be used by consumers that have a bona fide interest in the purchase, sale, or lease of real estate of the type being offered via the website.
**** The data is deemed reliable but is not guaranteed accurate by TRREB.



