
15 Legion Road #401
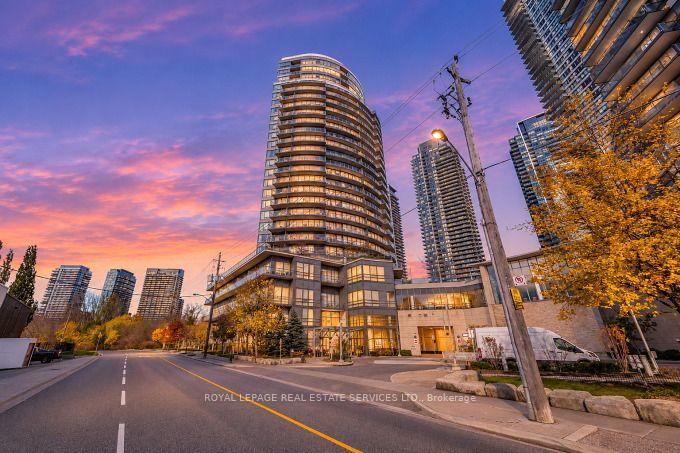
TORONTO CONDO APARTMENT
- Humber Bay Shores
- 2 Bed
- 1 Bath
- Floor Plan SqFt
- 3 Days on Market
By the Lake - Beyond the Sea - City living and lakeside serenity! This spacious 1 bed + den boasts 638 sq ft of living space with thoughtfully designed layout. Southwest exposure and floor to ceiling windows that fil the space with natural light. Open concept Living/Dining/Kitchen with Breakfast Bar and Walk Out to Private 188 sq ft Terrace. Generous size den is perfect for home office or easily enclosed to create private nursery. Kitchen features full sized stainless steel appliances, ample storage and plenty of counter space, ideal for cooking for those who love to host. Primary bedroom with wall to wall closet and walkout to terrace to enjoy beautiful evening sunset. Unit is on same floor as the BBQ / Patio Area- Enjoy resort-style amenities: 24 hour concierge, indoor pool, two gyms, sauna, theatre room, party/wine rooms, guest suites, library, billiards/ping pong. Steps to TTC, shops, grocery, restaurants, Humber Bay Park & Waterfront Trails, minutes to Gardiner/QEW.
FOR SALE: $514,900
MLS® ID W14175512
Interior Details
Cooling: Central Air
Total Rooms: 5
Kitchens: 1
Laundry: Ensuite
Exposure: SOUTH
Patio Terrace: Terrace
Building Details
Basement Type: None
Fuel: Gas
Garage Type: Underground
Heating: Forced Air
Construction: Concrete
Pet Friendly: Yes-with Restrictions
Parking Details
Parking Spaces: 1
Parking Designation: Underground
Fee Details
Maintenance Fees: $839.88
Taxes: $2,731.63
Common Element Included: n
Land Details
Cross Streets: Parklawn / Lakeshore
Property Features
Lake Access
Marina
Park
Public Transit
Building Amenities
Bike Storage
Community BBQ
Gym
Indoor Pool
Party Room/Meeting Room
Visitor Parking
Rooms
Living Room: 6.33 x 3.26 ft
W/O To Terrace, Hardwood Floor, Window Floor to Ceiling
W/O To Terrace, Hardwood Floor, Window Floor to Ceiling
Dining Room: 6.33 x 3.26 ft
Combined w/Living, Hardwood Floor, Breakfast Bar
Combined w/Living, Hardwood Floor, Breakfast Bar
Kitchen: 3.26 x 3.26 ft
Stainless Steel Appl, Granite Counters, Open Concept
Stainless Steel Appl, Granite Counters, Open Concept
Den: 2.25 x 1.94 ft
Separate Room, Hardwood Floor
Separate Room, Hardwood Floor
Primary Bedroom: 4.17 x 3.42 ft
W/O To Terrace, Hardwood Floor, W/W Closet
W/O To Terrace, Hardwood Floor, W/W Closet
Map
Listed by: ROYAL LEPAGE REAL ESTATE SERVICES LTD.
Similar Listings For Sale
*** This website may only be used by consumers that have a bona fide interest in the purchase, sale, or lease of real estate of the type being offered via the website.
**** The data is deemed reliable but is not guaranteed accurate by TRREB.



