1 Palace Pier Court #2706
TORONTO CONDO APARTMENT
- Palace Place
- 2 Bed
- 3 Bath
- As per bui SqFt
- 1 Day on Market
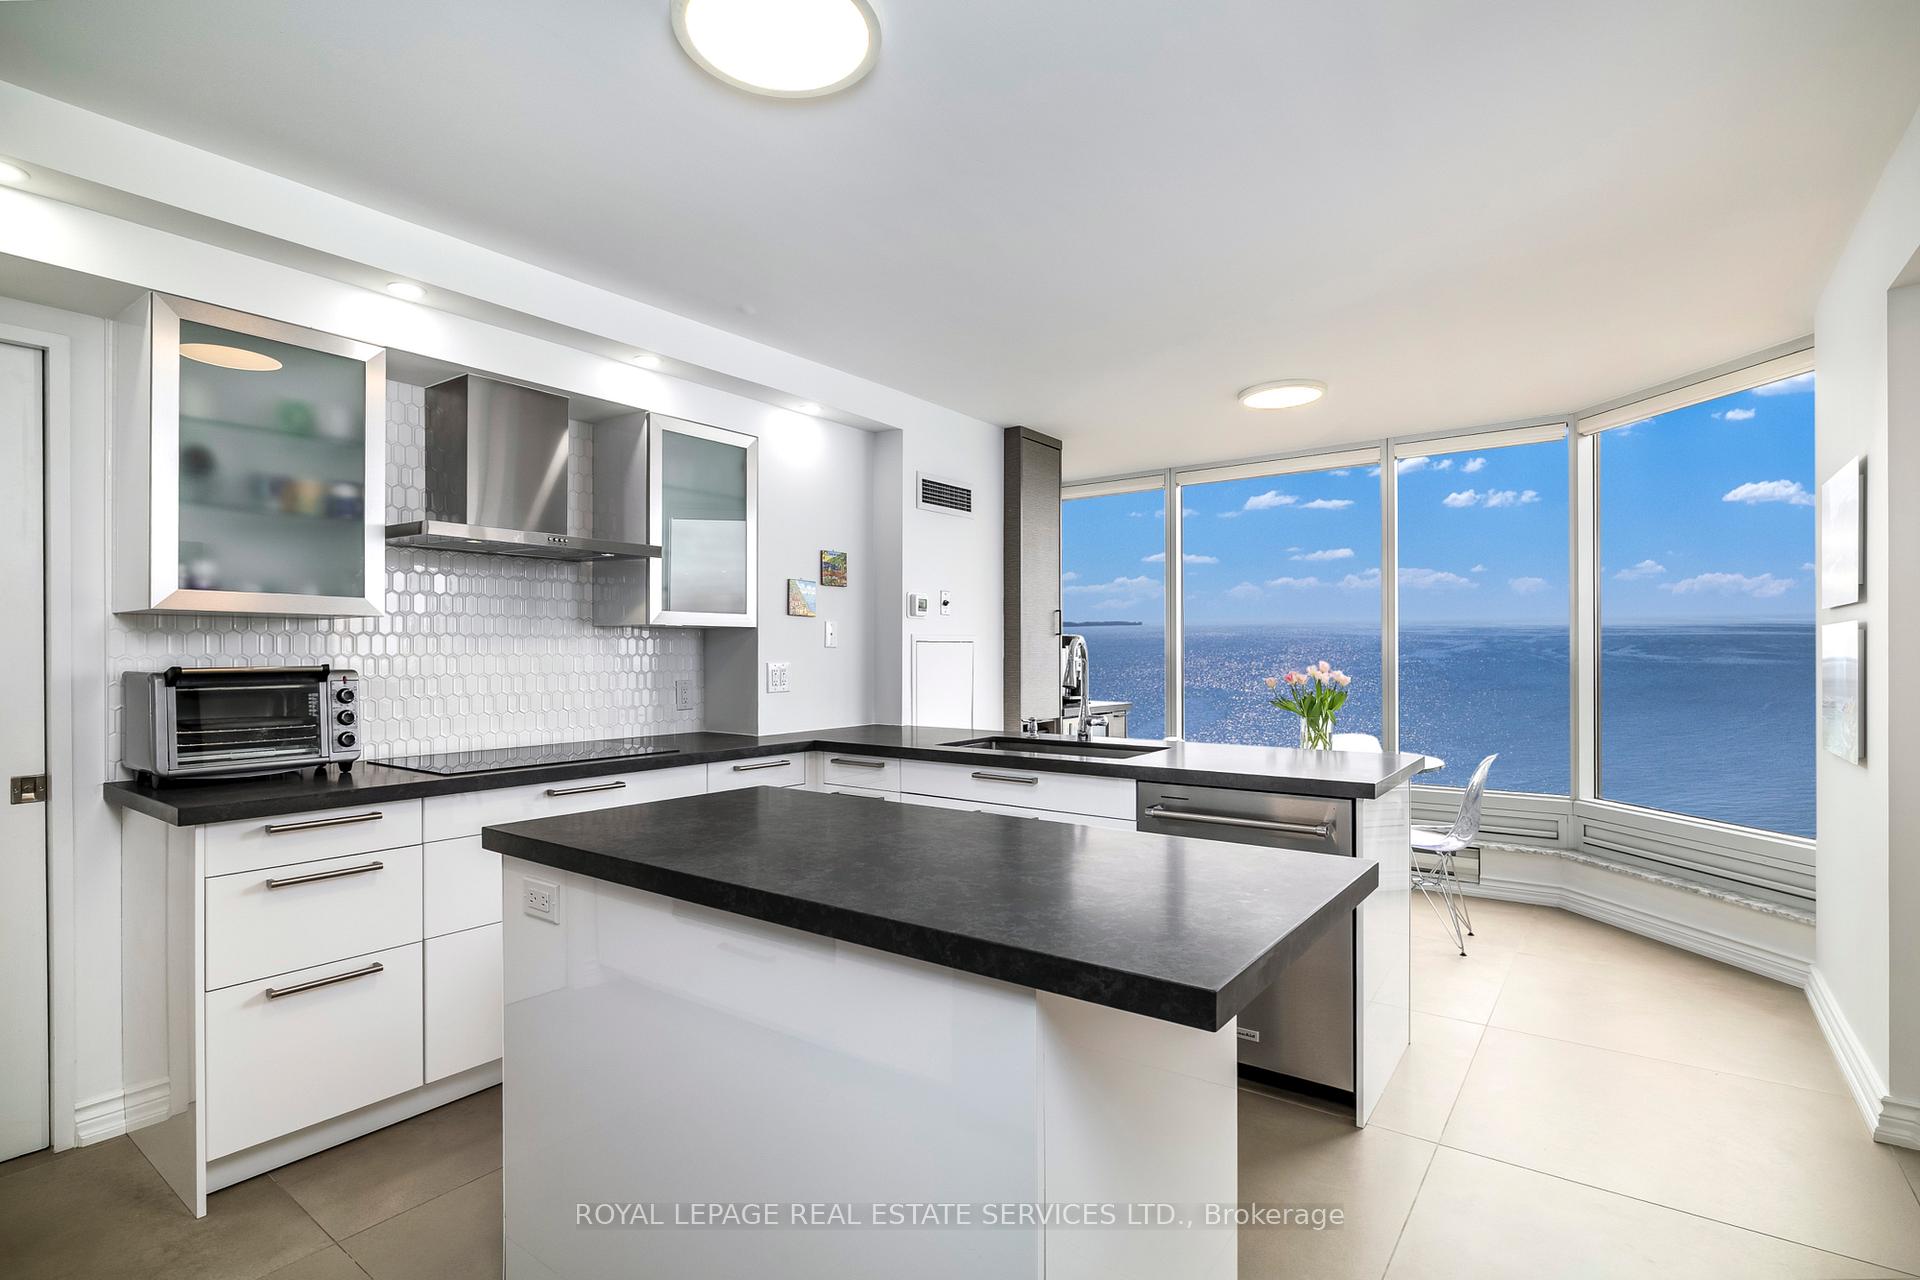
Welcome to your private oasis where sweeping views of endless waters unfold before you and one of the most spacious, sophisticated interiors is designed to fulfill your every desire. Suite 2706 is a bright, modern condominium residence, with approximately 1,985 square feet of luxury living space, 2-bedrooms, and the most immersive views of the lake, the city, and the Humber Bay Shores parklands. Offering an updated, show-stopping kitchen, stunning hardwood floors, upgraded smooth ceilings, and thoughtful modern luxury finishes, this suite exudes elevated living. Palace Place is Toronto's most luxurious waterfront condominium residence. Palace Place defines luxury from offering high-end finishes and appointments to a full spectrum of all-inclusive services that include a private shuttle service, valet parking, and one of the only condominiums in Toronto to offer Les Clefs d'Or concierge services, the same service that you would find on a visit to the Four Seasons. *The all-inclusive fees are among the lowest in the area, yet they include the most. *** *** Special To Palace Place: Rogers Ignite Internet Only $26/Mo (Retail: $119.99/M).
FOR SALE: $1,699,000
MLS® ID W14177714
Interior Details
Cooling: Central Air
Total Rooms: 8
Kitchens: 1
Laundry: In-Suite L
Exposure: SOUTH WEST
Patio Terrace: None
Building Details
Basement Type: None
Fuel: Electric
Garage Type: Underground
Heating: Forced Air
Construction: Other
Pet Friendly: Yes-with Restrictions
Parking Details
Parking Spaces: 1
Fee Details
Maintenance Fees: $2,383.84
Taxes: $6,307.29
Common Element Included: n
Land Details
Cross Streets: Lake Shore/Palace Pier
Property Features
Waterfront
Clear View
Park
Public Transit
Building Amenities
Gym
Concierge
Guest Suites
Indoor Pool
Community BBQ
Party Room/Meeting Room
Rooms
Living Room: 6.91 x 5.02 ft
Overlook Water, Hardwood Floor
Overlook Water, Hardwood Floor
Dining Room: 4.51 x 3.7 ft
Overlook Water, Hardwood Floor
Overlook Water, Hardwood Floor
Kitchen: 4.02 x 3.38 ft
Modern Kitchen, Quartz Counter, Overlook Water
Modern Kitchen, Quartz Counter, Overlook Water
Breakfast: 3.38 x 2.31 ft
Overlook Water
Overlook Water
Primary Bedroom: 4.95 x 4.69 ft
5 Pc Ensuite, Walk-In Closet(s), Overlook Water
5 Pc Ensuite, Walk-In Closet(s), Overlook Water
Bedroom 2: 4.59 x 2.77 ft
Overlook Water, Hardwood Floor
Overlook Water, Hardwood Floor
Sunroom: 2.31 x 2.31 ft
Overlook Water, Hardwood Floor
Overlook Water, Hardwood Floor
Solarium: 2.31 x 2.31 ft
Overlook Water, Hardwood Floor
Overlook Water, Hardwood Floor
Map
Listed by: ROYAL LEPAGE REAL ESTATE SERVICES LTD.
*** This website may only be used by consumers that have a bona fide interest in the purchase, sale, or lease of real estate of the type being offered via the website.
**** The data is deemed reliable but is not guaranteed accurate by TRREB.