
16 Brookers Lane #3701
TORONTO CONDO APARTMENT
- Humber Bay Shores
- 2 Bed
- 2 Bath
- Floor Plan SqFt
- 1 Day on Market
- Virtual Tour
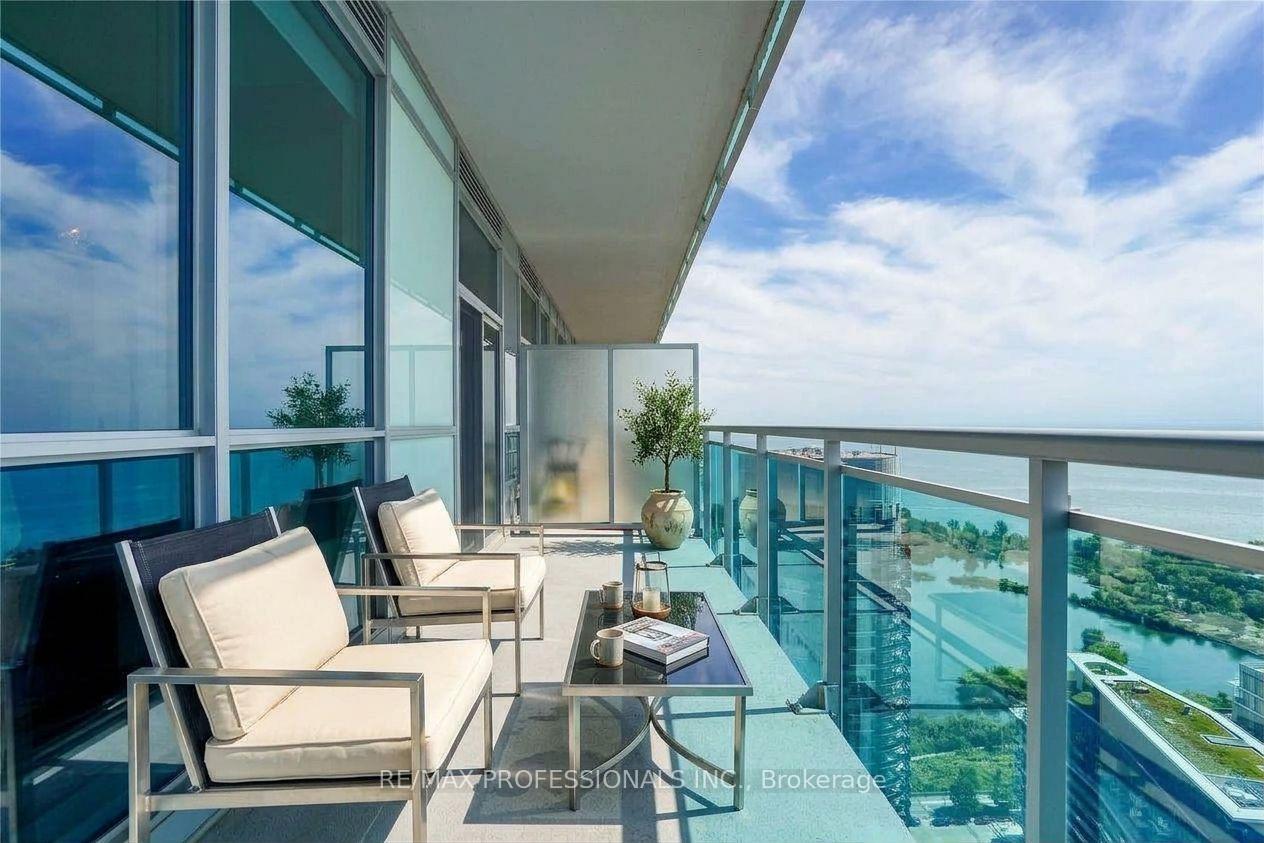
Perched high about Humber Bay on the 37th floor of Nautilus at Waterview, this spacious corner suite offers an exceptional combination of size, layout and spectacular lake views. Featuring 2 bedrooms, 2 full bathrooms, parking and a locker, the suite is designed around a highly functional split-bedroom floor plan that provides both privacy and flexibility. Floor-to-ceiling windows fill the open-concept living and dining areas with natural light, while multiple walkouts and two balconies showcase sweeping, unobstructed views of Lake Ontario and the surrounding skyline. The modern kitchen opens seamlessly to the main living space, making it ideal for everyday living and entertaining. 9-foot ceilings, wood flooring and UV-filtering blinds add to the bright, open feel. The spacious primary bedroom features a walk-in closet, private ensuite and direct balcony access. The generously sized second bedrooms is positioned on the opposite side of the suite, making it ideal for guests, family or a home office, with a second full bathroom nearby. Enjoy the best of Humber Bay Shores with waterfront parks, trails, restaurants and local amenities just steps away, plus convenient access to transit, highways and downtown Toronto. Nautilus offers an impressive collection of amenities including an indoor pool, fitness centre, guest suites, rooftop garden and BBQ areas, and more. Includes stainless steel appliances, high-efficiency washer and dryer, 1 parking space and 1 locker. A beautifully presented high-floor residence with an outstanding layout, excepetional outdoor space and views that truly need to be seen.
FOR SALE: $734,000
MLS® ID W14194608
Interior Details
Cooling: Central Air
Total Rooms: 6
Kitchens: 1
Laundry: Ensuite
Exposure: SOUTH WEST
Patio Terrace: Open
Building Details
Year Built: 11-15
Basement Type: None
Fuel: Gas
Garage Type: Underground
Heating: Heat Pump
Construction: Concrete
Pet Friendly: Yes-with Restrictions
Parking Details
Parking Spaces: 0
Parking Designation: Underground
Fee Details
Maintenance Fees: $840.53
Taxes: $3,710
Common Element Included: n
Land Details
Cross Streets: Brookers/Lake Shore Blvd W
Building Amenities
Concierge
Gym
Party Room/Meeting Room
Rooftop Deck/Garden
Indoor Pool
Community BBQ
Rooms
Foyer: 6.08 x 3.04 ft
Hardwood Floor, Large Closet, 4 Pc Bath
Hardwood Floor, Large Closet, 4 Pc Bath
Living Room: 4.04 x 3.99 ft
Hardwood Floor, Window Floor to Ceiling, W/O To Balcony
Hardwood Floor, Window Floor to Ceiling, W/O To Balcony
Dining Room: 3.81 x 3.1 ft
Hardwood Floor, Combined w/Kitchen, W/O To Balcony
Hardwood Floor, Combined w/Kitchen, W/O To Balcony
Kitchen: 3.81 x 3.1 ft
Hardwood Floor, Stainless Steel Appl, Centre Island
Hardwood Floor, Stainless Steel Appl, Centre Island
Primary Bedroom: 3.66 x 3.25 ft
Hardwood Floor, Walk-In Closet(s), 3 Pc Ensuite
Hardwood Floor, Walk-In Closet(s), 3 Pc Ensuite
Bedroom 2: 3 x 2.72 ft
Hardwood Floor, Walk-In Closet(s), Large Window
Hardwood Floor, Walk-In Closet(s), Large Window
Map
Listed by: RE/MAX PROFESSIONALS INC.
Similar Listings For Sale
*** This website may only be used by consumers that have a bona fide interest in the purchase, sale, or lease of real estate of the type being offered via the website.
**** The data is deemed reliable but is not guaranteed accurate by TRREB.



