
5 Mabelle Avenue #4136
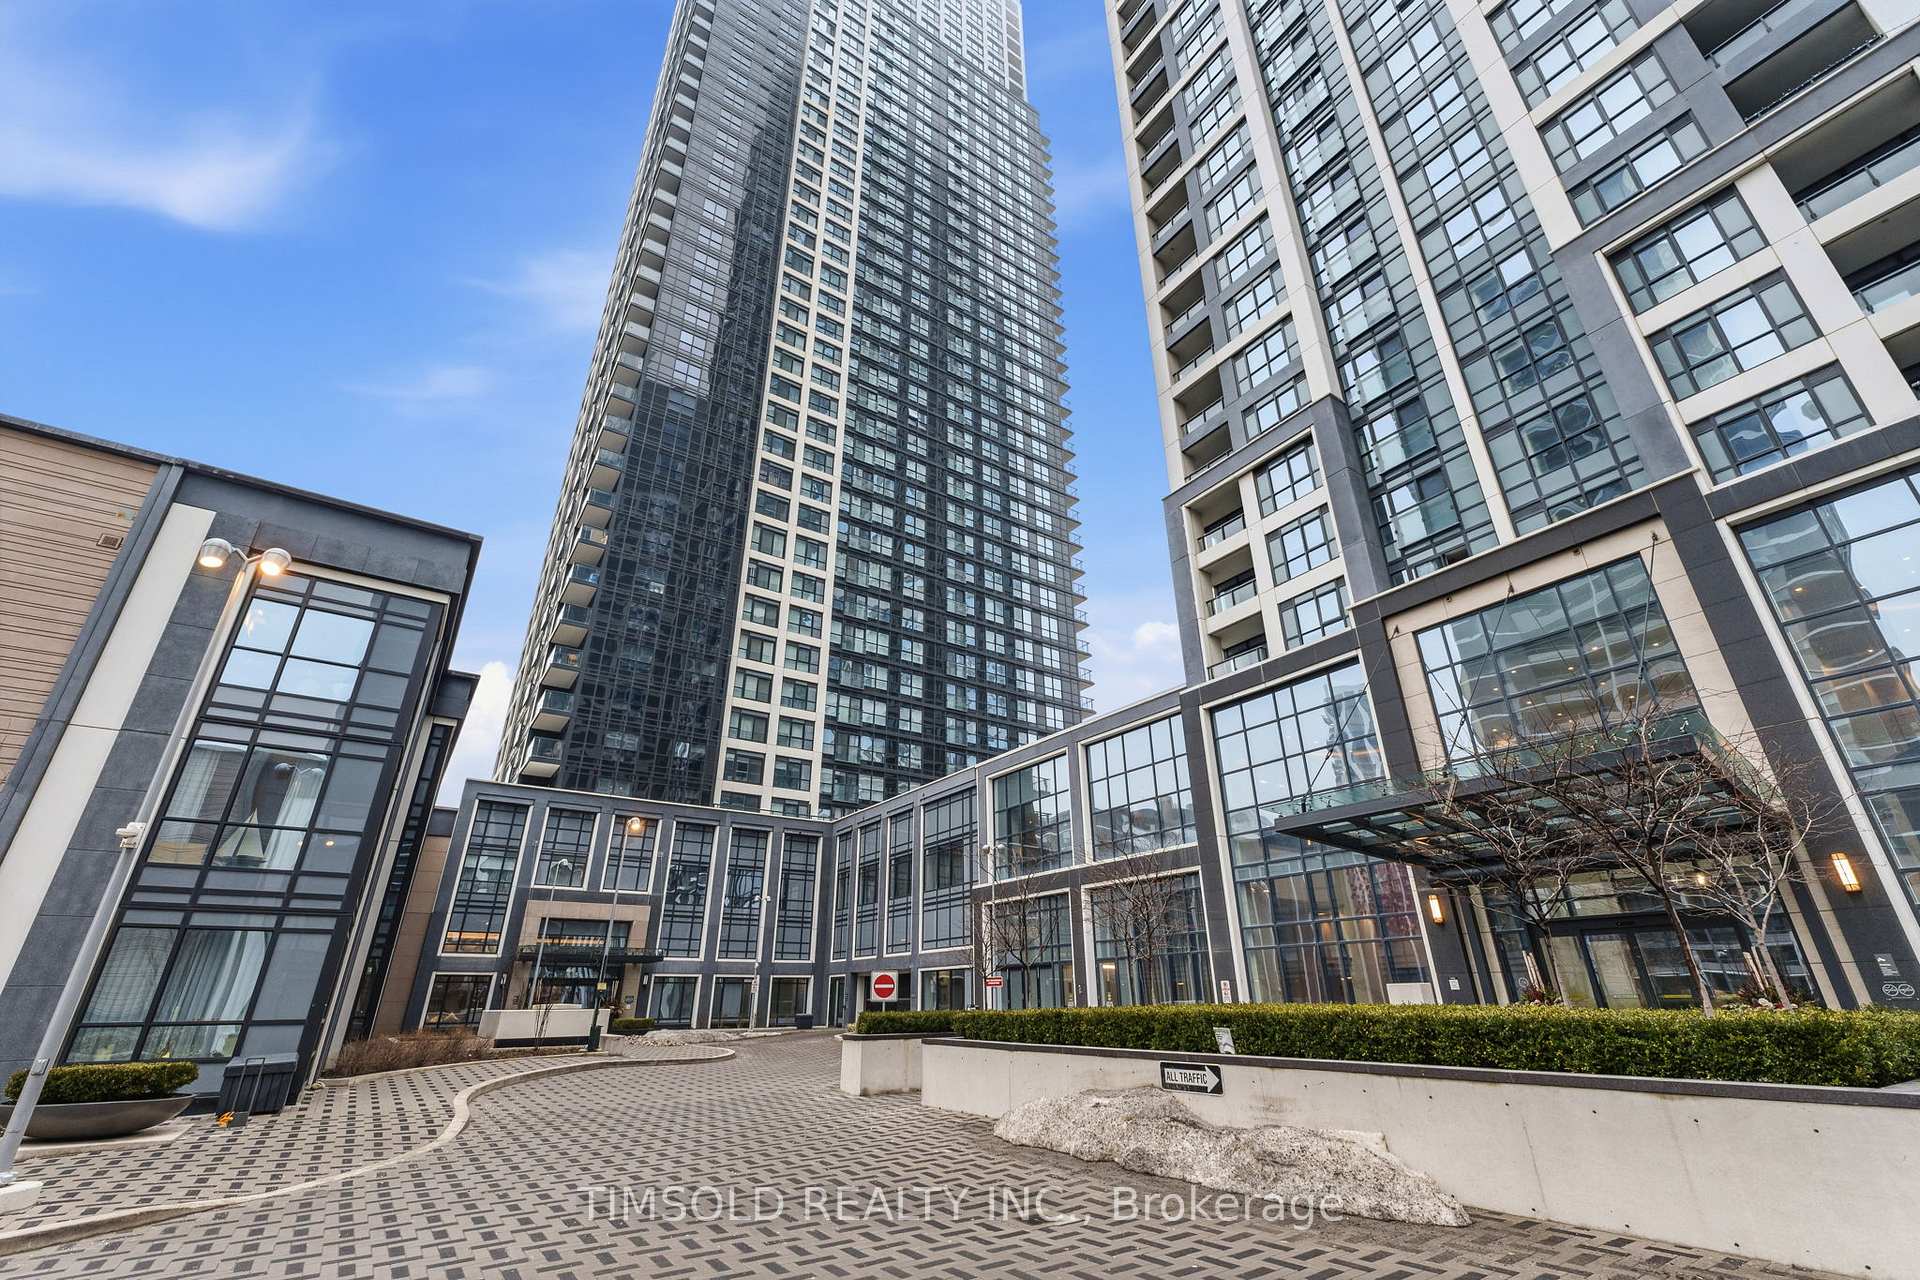
TORONTO CONDO APARTMENT
- South Kingsway
- 2 Bed
- 2 Bath
- Builder SqFt
- 66 Days on Market
Welcome to luxury living at Bloor Promenade! This spacious nearly 1,000 sq ft 2-bedroom, 2-bath suite features a highly desirable split-bedroom layout, offering privacy and functionality. Perched on the 41st floor, enjoy breathtaking unobstructed views of the downtown skyline and CN Tower. Includes the rare convenience of 2 side by side parking spaces and 1 locker. Located in an ultra-connected transit hub with steps to Islington Subway Station and quick access to major highways, commuting is effortless. Unbeatable location surrounded by shopping, restaurants, cafes, and everyday essentials. High-speed internet is included in the maintenance fees for added value and convenience. Residents enjoy resort-style amenities including concierge service, indoor pool, Jacuzzi tub, fully equipped gym and exercise room, basketball court, party/meeting room, kids play area and a stunning rooftop deck and garden. A rare opportunity in one of Etobicoke's most sought-after buildings-don't miss your chance to call this exceptional suite home!
FOR SALE: $799,000
MLS® ID W13021012
Interior Details
Cooling: Central Air
Total Rooms: 5
Kitchens: 1
Laundry: Ensuite
Exposure: NORTH EAST
Patio Terrace: Open
Building Details
Basement Type: None
Fuel: Gas
Garage Type: Underground
Heating: Forced Air
Construction: Concrete
Pet Friendly: Yes-with Restrictions
Parking Details
Parking Spaces: 0
Parking Designation: Underground
Fee Details
Maintenance Fees: $726.95
Taxes: $4,222.89
Common Element Included: n
Land Details
Cross Streets: Mabelle Ave. & Cordova Ave.
Property Features
Clear View
Public Transit
Wooded/Treed
Park
Ravine
Building Amenities
Exercise Room
Indoor Pool
Party Room/Meeting Room
Rooftop Deck/Garden
Visitor Parking
Guest Suites
Rooms
Dining Room: 5.36 x 5.55 ft
Combined w/Living, Laminate
Combined w/Living, Laminate
Living Room: 5.36 x 5.55 ft
Combined w/Dining, Laminate
Combined w/Dining, Laminate
Kitchen: 5.36 x 5.55 ft
Combined w/Living, Granite Counters, Laminate
Combined w/Living, Granite Counters, Laminate
Primary Bedroom: 3.65 x 3.04 ft
Walk-In Closet(s), 4 Pc Ensuite, Laminate
Walk-In Closet(s), 4 Pc Ensuite, Laminate
Bedroom 2: 3.04 x 2.8 ft
Closet, Laminate
Closet, Laminate
Map
Listed by: TIMSOLD REALTY INC.
Similar Listings For Sale
*** This website may only be used by consumers that have a bona fide interest in the purchase, sale, or lease of real estate of the type being offered via the website.
**** The data is deemed reliable but is not guaranteed accurate by TRREB.



