
15 Michael Power Place #1507
TORONTO CONDO APARTMENT
- South Kingsway
- 2 Bed
- 2 Bath
- As Per Bui SqFt
- 20 Days on Market
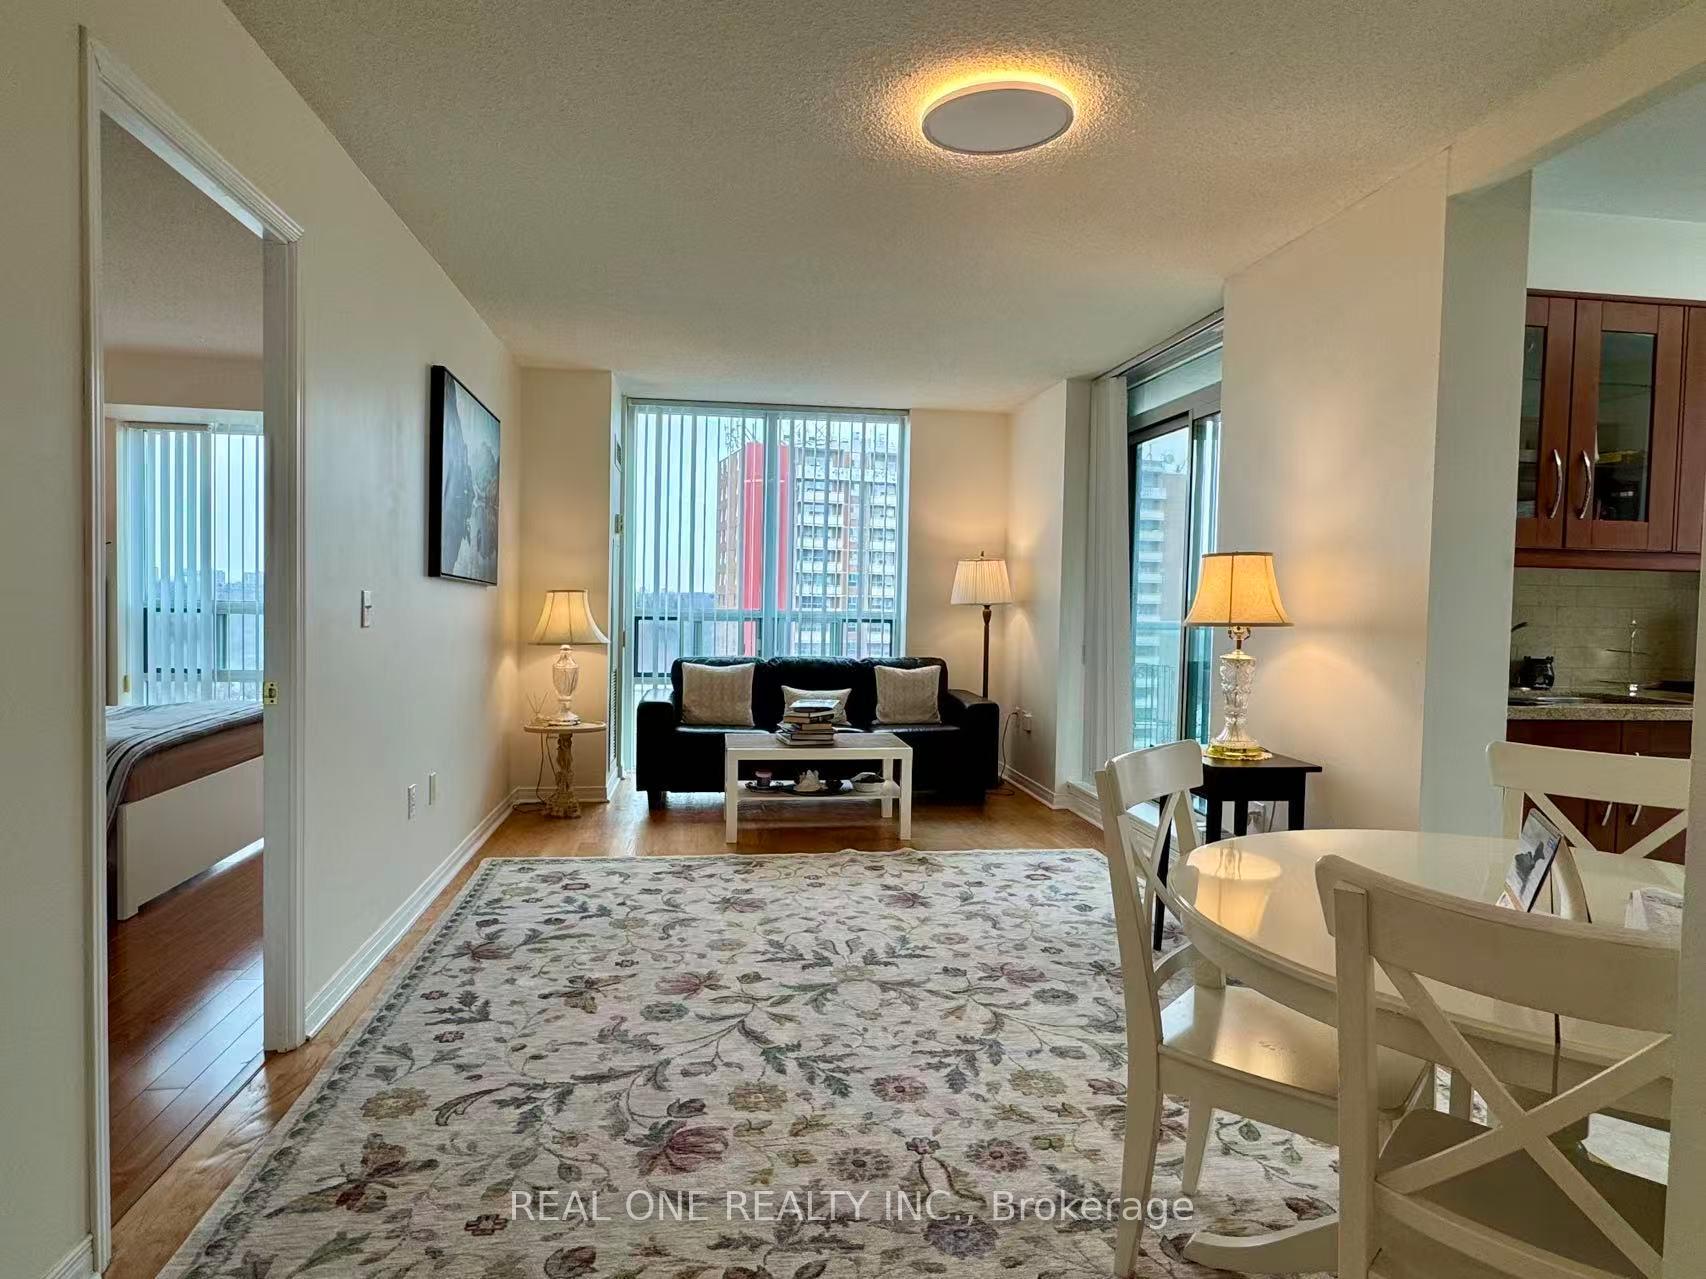
Welcome to this spacious 2-bedroom, 2-bathroom condo in the highly sought-after Port Royal Place! Perfectly located for commuters and urban lifestyle seekers, this unit is just a 7-minute walk to Islington Subway Station and a 5-minute drive to major highways (427/QEW). Enjoy the convenience of nearby grocery stores, fine dining, shopping malls, golf courses, and beautiful parks including Michael Power Park. This well-maintained condo features a functional layout with a good-sized balcony, ideal for relaxing or entertaining. The building offers excellent amenities such as a secure gated entry, party room, exercise room, and an entertainment lounge with billiards and chess. All utilities are included in the maintenance fee for worry-free living. Includes 1 parking space and 1 locker. Top-rated schools nearby, including the prestigious Etobicoke School of the Arts (ESA). A wonderful opportunity to enjoy comfort, convenience, and community in the heart of Etobicoke!
FOR SALE: $598,000
MLS® ID W13040328
Interior Details
Cooling: Central Air
Total Rooms: 5
Kitchens: 1
Laundry: In-Suite L
Exposure: NORTH WEST
Patio Terrace: Open
Building Details
Basement Type: None
Fuel: Gas
Garage Type: Underground
Heating: Forced Air
Construction: Brick
Pet Friendly: Yes-with Restrictions
Parking Details
Parking Spaces: 1
Parking Designation: Underground
Fee Details
Maintenance Fees: $862.56
Taxes: $2,382.91
Central Ac Included: 1
Common Element Included: n
Heat Included: 1
Land Details
Cross Streets: Bloor & Islington
Building Amenities
Exercise Room
Party Room/Meeting Room
Visitor Parking
Rooms
Kitchen: 2.7 x 2.45 ft
Ceramic Floor, Granite Counters, Window
Ceramic Floor, Granite Counters, Window
Primary Bedroom: 4.9 x 3.05 ft
Laminate, 4 Pc Ensuite, Closet
Laminate, 4 Pc Ensuite, Closet
Bedroom: 3.55 x 2.95 ft
Laminate, Closet
Laminate, Closet
Dining Room: 6 x 3.05 ft
Hardwood Floor, Combined w/Living
Hardwood Floor, Combined w/Living
Living Room: 6 x 3.05 ft
Hardwood Floor, Combined w/Dining, W/O To Balcony
Hardwood Floor, Combined w/Dining, W/O To Balcony
Map
Listed by: REAL ONE REALTY INC.
Similar Listings For Sale
*** This website may only be used by consumers that have a bona fide interest in the purchase, sale, or lease of real estate of the type being offered via the website.
**** The data is deemed reliable but is not guaranteed accurate by TRREB.



