
7 Michael Power Place #1508
TORONTO CONDO APARTMENT
- South Kingsway
- 2 Bed
- 2 Bath
- MPAC SqFt
- 2 Days on Market
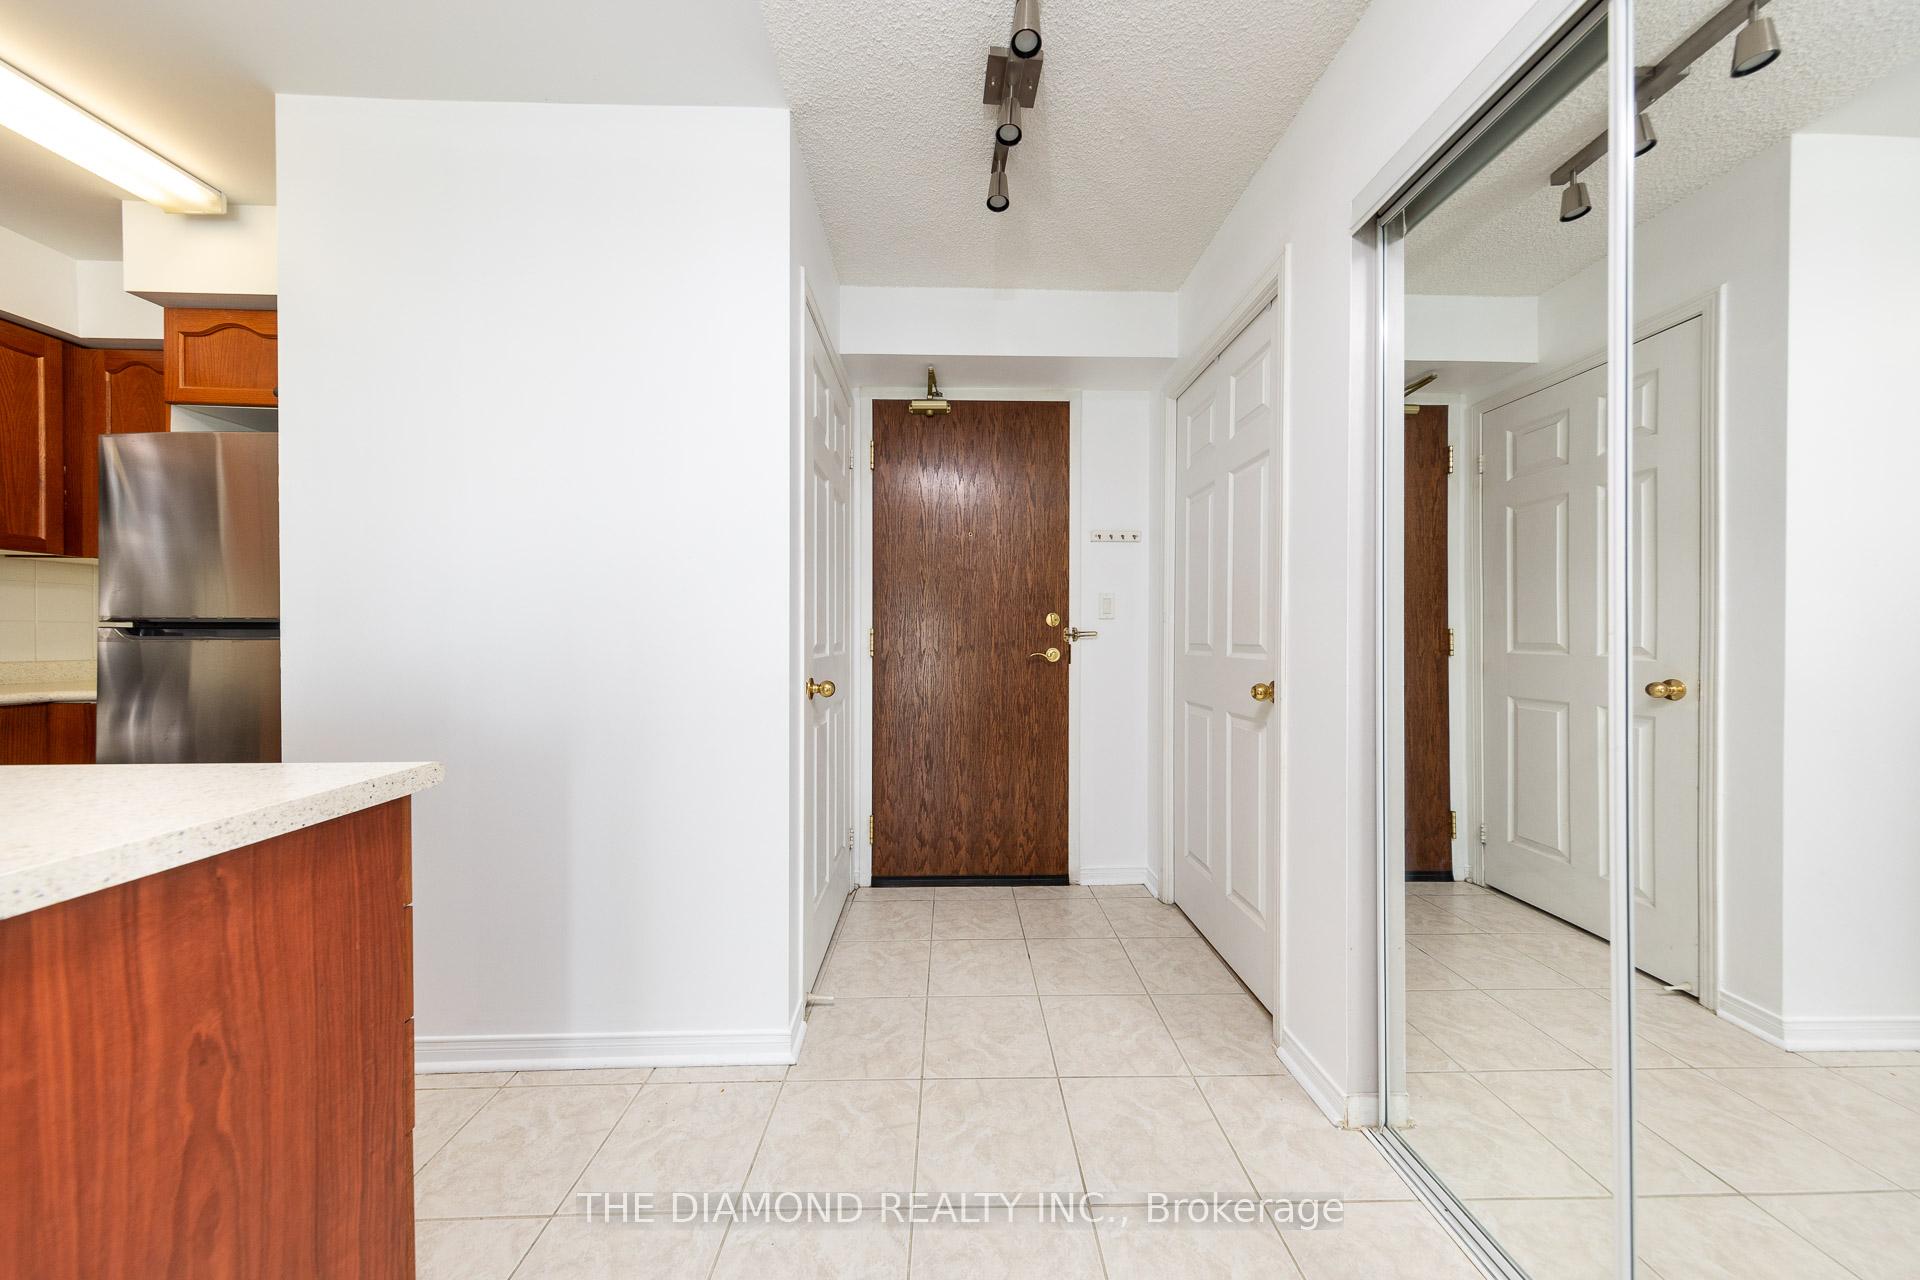
Welcome to this bright and spacious 2-bedroom, 2-bathroom corner suite in the highly desirable Port Royal Place community. This well-maintained unit features a functional open concept layout with a spacious kitchen overlooking the living and dining area, and a walkout to a private balcony, perfect for enjoying your morning coffee or evening relaxation. The unit has been recently updated with brand new 2024 stainless steel appliances including fridge, stove, built-in microwave, and dishwasher, along with updated bathroom cabinets. Additional updates completed in 2025 include new living room flooring, modern light fixtures, and a freshly painted interior, making the unit move-in ready. The primary bedroom toilet will be replaced prior to closing, and the carpets have been professionally cleaned. The spacious primary bedroom features a private ensuite bathroom and ample closet space. This unit also offers the convenience of maintenance fees that include all utilities - heat, hydro, and water. Conveniently located close to transit, schools, parks, shopping, and major highways. A great opportunity for first-time buyers, downsizers, or investors. The tenants will be moving out on July 15.
FOR SALE: $538,000
MLS® ID W13112912
Interior Details
Cooling: Central Air
Total Rooms: 5
Kitchens: 1
Laundry: Ensuite
Exposure: NORTH
Patio Terrace: Open
Building Details
Basement Type: None
Fuel: Gas
Garage Type: Underground
Heating: Forced Air
Construction: Concrete
Pet Friendly: Yes-with Restrictions
Parking Details
Parking Spaces: 1
Parking Designation: Underground
Fee Details
Maintenance Fees: $898.49
Taxes: $2,784
Common Element Included: n
Land Details
Cross Streets: Dundas W & Bloor W
Property Features
Golf
Hospital
Library
Park
Place Of Worship
Public Transit
Building Amenities
Bike Storage
Concierge
Elevator
Gym
Party Room/Meeting Room
Visitor Parking
Rooms
Living Room: 5.4 x 3.9 ft
Laminate, Combined w/Dining, W/O To Balcony
Laminate, Combined w/Dining, W/O To Balcony
Dining Room: 5.4 x 3.9 ft
Laminate, Combined w/Living
Laminate, Combined w/Living
Bedroom 2: 4.3 x 3 ft
Large Window, Closet
Large Window, Closet
Primary Bedroom: 3.1 x 3.85 ft
Large Window, 3 Pc Ensuite, Closet
Large Window, 3 Pc Ensuite, Closet
Kitchen: 3.1 x 2.8 ft
Ceramic Floor, Quartz Counter
Ceramic Floor, Quartz Counter
Map
Listed by: THE DIAMOND REALTY INC.
Similar Listings For Sale
*** This website may only be used by consumers that have a bona fide interest in the purchase, sale, or lease of real estate of the type being offered via the website.
**** The data is deemed reliable but is not guaranteed accurate by TRREB.



