
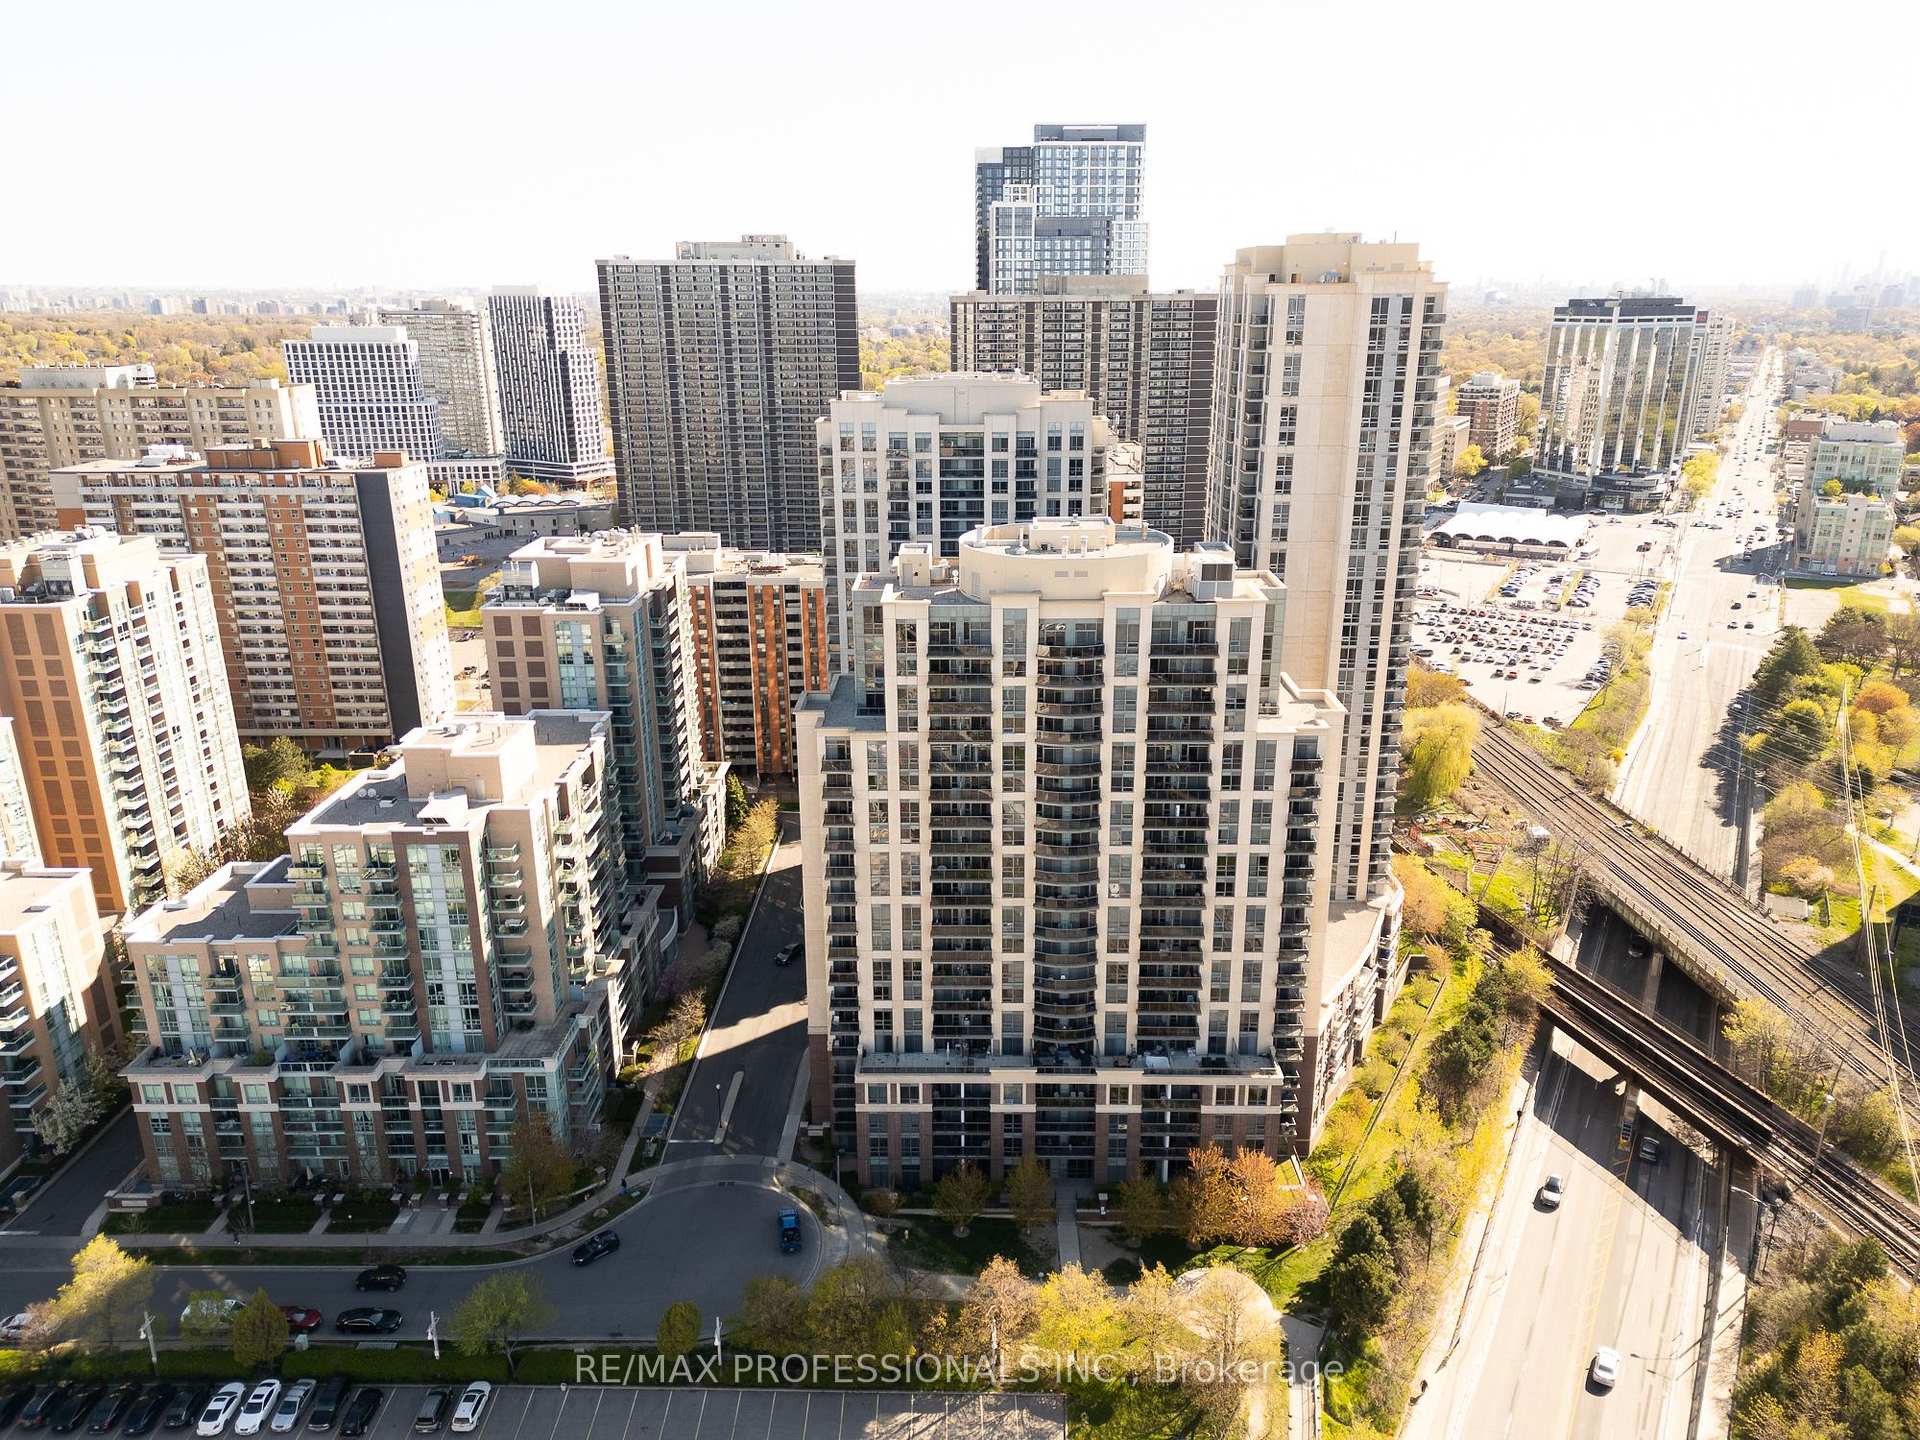
1 Michael Power Place #101
TORONTO CONDO APARTMENT
- South Kingsway
- 2 Bed
- 2 Bath
- MPAC inclu SqFt
- 10 Days on Market
Exceed all of your expectations! This will change how you look at condo life: Suite 101 is on the ground floor, and has lots of outdoor space with walk outs to the terrace from both the primary bedroom and the living room. It's like living in a bungalow but with no outdoor maintenace! The powder room at the entrance keeps your primary bedroom with a walk in closet and ensuite bath private, and the huge plus 1 can be your home office with a murphy bed, or even a dining room with space for a side table and hutch. This bright and beautifully refreshed suite features brand-new flooring, fresh neutral paint, and a massive private terrace that turns warm-weather living into a daily luxury. Parking is included - but if you prefer a car-free lifestyle, you'll love that this suite means never waiting for an elevator. Michael Power Place is a short walk from Islington Subway or the Kipling GO station; with easy access to restaurants and grocery stores in the heart of Etobicoke. Move-in ready. Sun-soaked. Terrace living at its best. Please note that some photos have been virtually staged.
FOR SALE: $599,900
MLS® ID W13121348
Interior Details
Cooling: Central Air
Total Rooms: 5
Kitchens: 1
Laundry: Ensuite
Exposure: WEST
Patio Terrace: Terrace
Building Details
Year Built: 11-15
Basement Type: None
Fuel: Gas
Garage Type: Underground
Heating: Fan Coil
Construction: Brick
Pet Friendly: Yes-with Restrictions
Parking Details
Parking Spaces: 1
Parking Designation: Underground
Fee Details
Maintenance Fees: $882.17
Taxes: $2,700
Common Element Included: n
Land Details
Cross Streets: Islington and Bloor
Property Features
Fenced Yard
Park
Place Of Worship
Public Transit
Building Amenities
Concierge
Exercise Room
Gym
Outdoor Pool
Visitor Parking
Rooms
Den: 3.55 x 2.55 ft
Laminate
Laminate
Primary Bedroom: 5.73 x 3.24 ft
4 Pc Ensuite, Walk-In Closet(s), W/O To Terrace
4 Pc Ensuite, Walk-In Closet(s), W/O To Terrace
Living Room: 6.19 x 3.11 ft
Combined w/Dining, Laminate, W/O To Terrace
Combined w/Dining, Laminate, W/O To Terrace
Kitchen: 3.06 x 2.77 ft
Centre Island, B/I Stove, Stainless Steel Appl
Centre Island, B/I Stove, Stainless Steel Appl
Dining Room: 6.19 x 3.11 ft
Combined w/Living, Laminate
Combined w/Living, Laminate
Map
Listed by: RE/MAX PROFESSIONALS INC.
Similar Listings For Sale
*** This website may only be used by consumers that have a bona fide interest in the purchase, sale, or lease of real estate of the type being offered via the website.
**** The data is deemed reliable but is not guaranteed accurate by TRREB.



