
259 The Kingsway N/A #503
TORONTO CONDO APARTMENT
- South Kingsway
- 1 Bed
- 1 Bath
- 600 SqFt
- 10 Days on Market
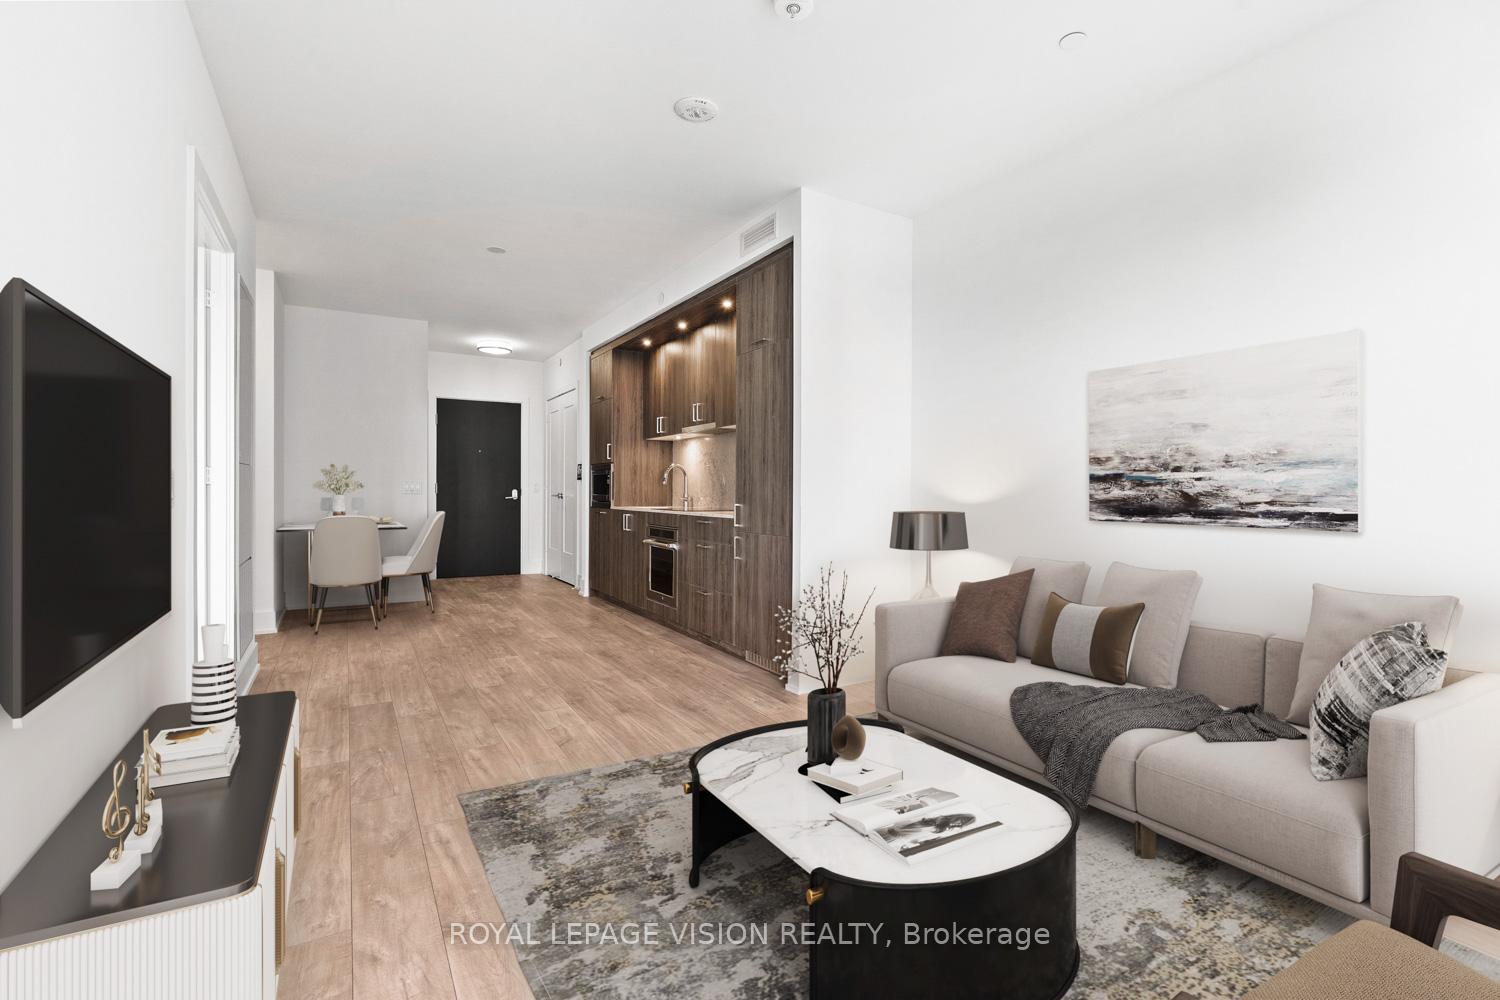
Welcome to sophisticated living at Edenbridge Condominiums by renowned builder Tridel - An elegant condominium residence nestled in the prestigious Humber Valley Village neighbourhood. This beautifully designed One-bedroom suite on the 5th floor offers a functional open-concept layout with the perfect blend of style, comfort, and convenience. Featuring a spacious bedroom, modern 4-piece bathroom, and private balcony perfect for enjoying your morning coffee or evening stargazing. Residents enjoy access to an exceptional collection of upscale resort-like amenities including a 24-hour concierge, state-of-the-art fitness centre, indoor pool, sauna, party room, guest suites, theatre room, golf simulator, and beautifully landscaped outdoor spaces. Ideally located just steps to the charming shops, cafés, and restaurants along The Kingsway and nearby Humber River trails and parklands. Convenient access to transit, major highways, downtown Toronto, and excellent local amenities makes this an outstanding opportunity for professionals, downsizers, investors, or first-time buyers seeking luxury living in one of Toronto's most sought-after communities. This is urban lifestyle surrounded by nature and convenience.
FOR SALE: $699,000
MLS® ID W13130842
Interior Details
Cooling: Central Air
Total Rooms: 6
Kitchens: 1
Laundry: In-Suite L
Exposure: EAST
Patio Terrace: Open
Building Details
Year Built: New
Basement Type: None
Fuel: Gas
Garage Type: Underground
Heating: Fan Coil
Construction: Brick, Concrete
Pet Friendly: Yes-with Restrictions
Parking Details
Parking Spaces: 1
Parking Designation: Underground
Fee Details
Maintenance Fees: $582
Taxes: $0
Central Ac Included: 1
Common Element Included: y
Heat Included: 1
Land Details
Cross Streets: Royal York Rd And Dundas St W
Property Features
Place Of Worship
Public Transit
School
Building Amenities
Bike Storage
Concierge
Guest Suites
Gym
Indoor Pool
Visitor Parking
Rooms
Primary Bedroom: 3.35 x 3 ft
East View, Walk-In Closet(s), Laminate
East View, Walk-In Closet(s), Laminate
Foyer:
Closet
Closet
Living Room: 4.11 x 3.35 ft
Laminate, W/O To Balcony, Overlooks Garden
Laminate, W/O To Balcony, Overlooks Garden
Dining Room: 1.98 x 3.35 ft
Combined w/Kitchen, Open Concept, Laminate
Combined w/Kitchen, Open Concept, Laminate
Laundry:
Kitchen: 1.98 x 3.35 ft
Combined w/Dining, Laminate, Quartz Counter
Combined w/Dining, Laminate, Quartz Counter
Map
Listed by: ROYAL LEPAGE VISION REALTY
Similar Listings For Sale
*** This website may only be used by consumers that have a bona fide interest in the purchase, sale, or lease of real estate of the type being offered via the website.
**** The data is deemed reliable but is not guaranteed accurate by TRREB.



