
27 Nottingham Drive
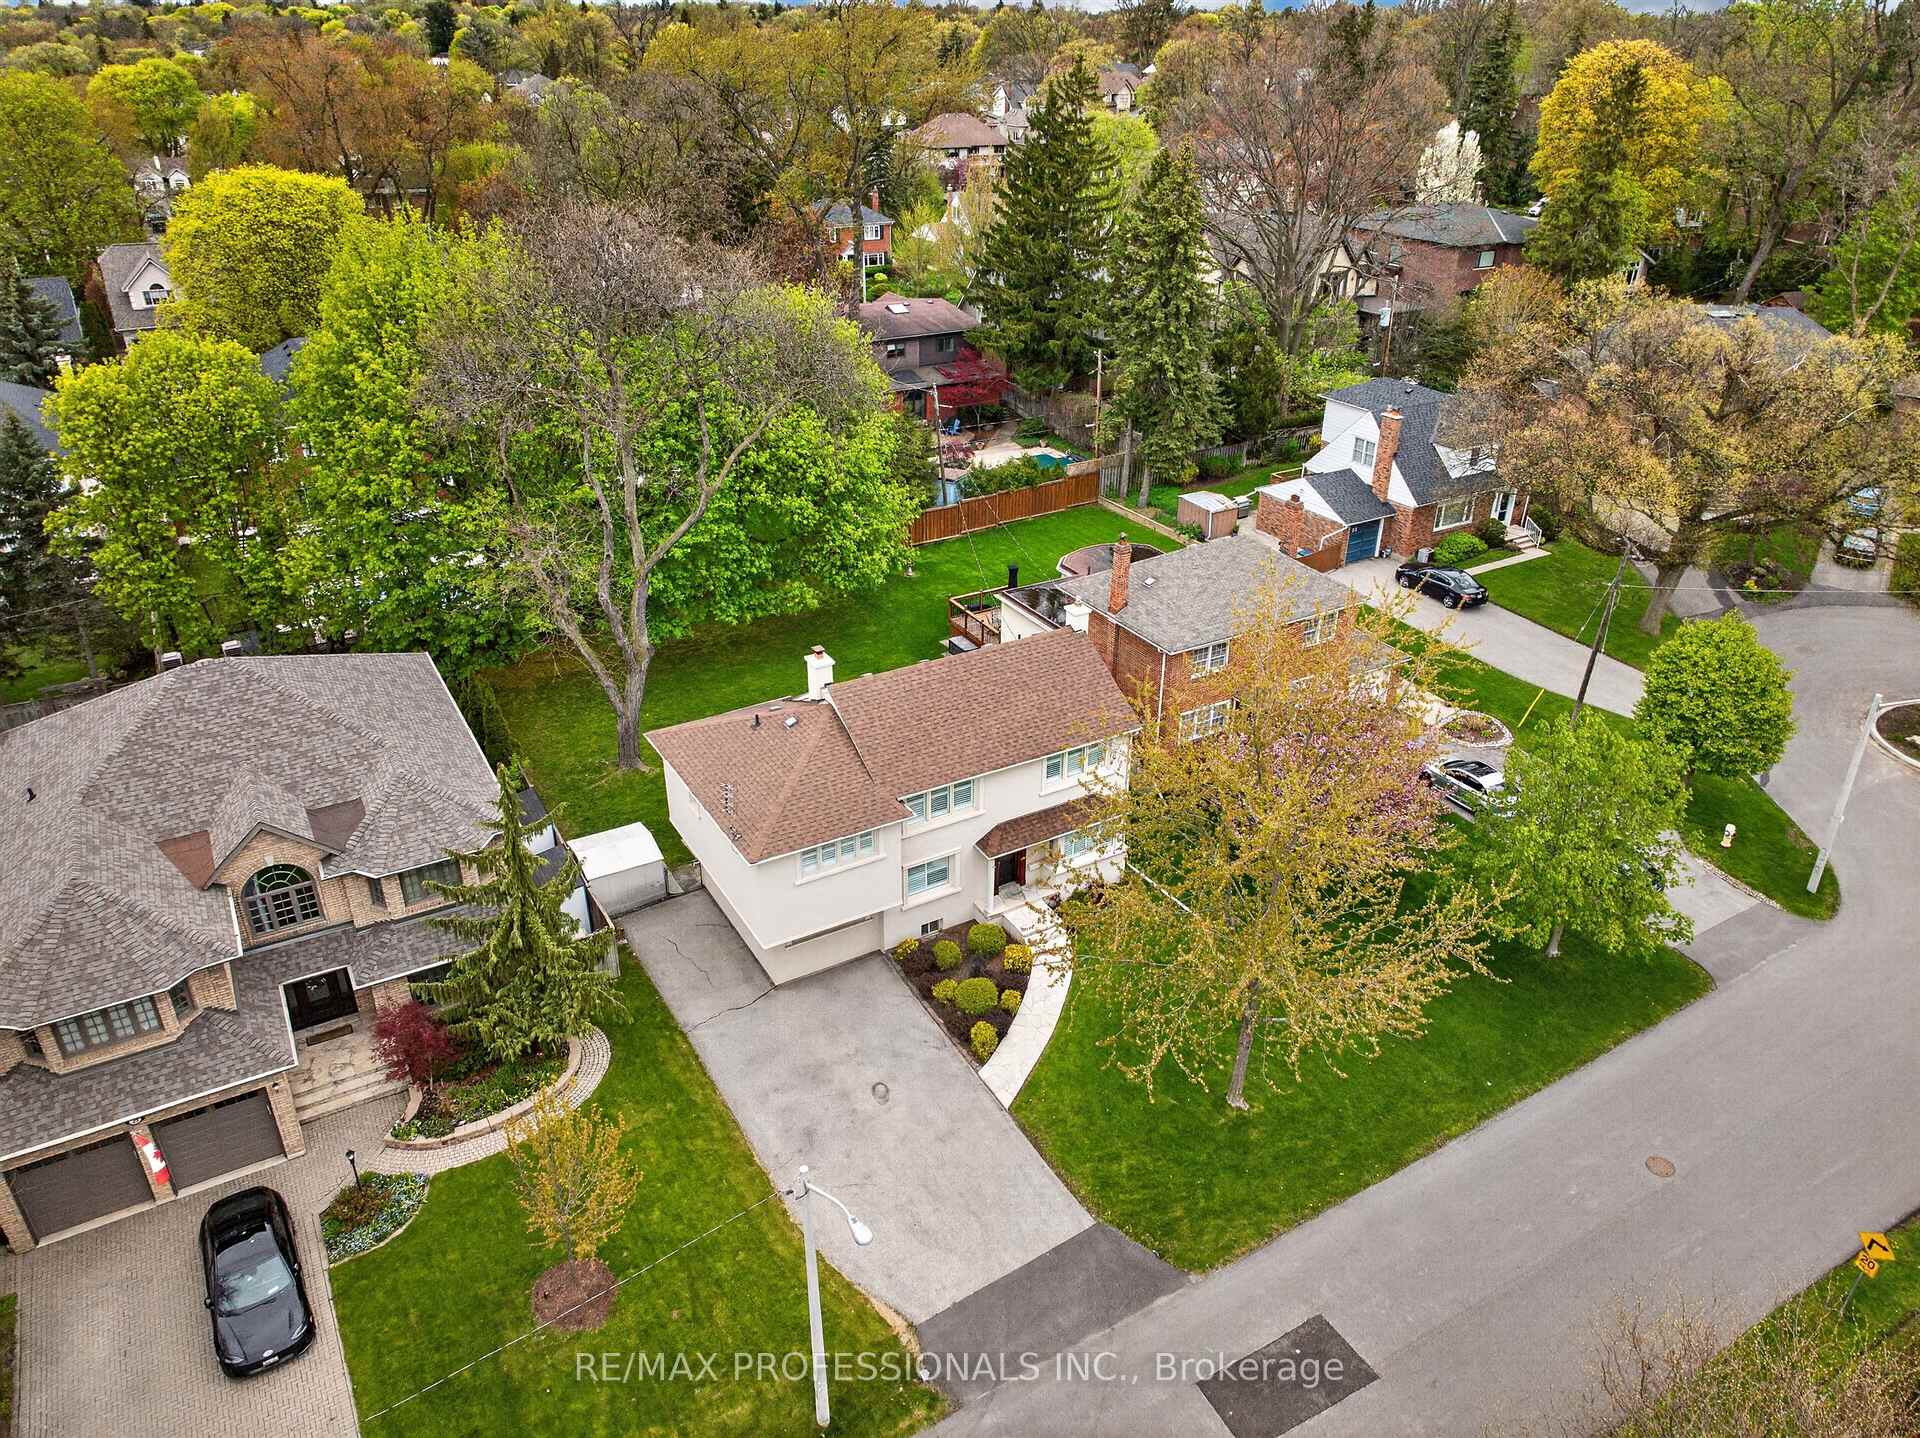
TORONTO DETACHED
- South Kingsway
- 4 Bed
- 3 Bath
- Virtual Tour
An exceptional opportunity in prime Chestnut Hills. Situated on a premium 60 x 125 foot regular, level lot with sunny north-west exposure, this well-maintained home offers outstanding potential for renovators, builders, or families looking to establish a foothold in one of Etobicoke's most desirable neighbourhoods. Solidly built and carefully maintained, the home is freshly painted throughout and features new broadloom, generous principal rooms, a main floor family room, finished basement, and a gorgeous backyard with large deck, perfect for summer BBQs and entertaining. Three plus one large bedrooms upstairs, including an oversized primary suite with dressing room or nursery and five piece ensuite bath. Move-in ready today and update over time with cosmetic renovations to the kitchen and baths, or take advantage of the exceptional lot and location to create your dream home. Endless possibilities to build for the future in this AAA family neighbourhood. Ideally located within the coveted Etobicoke Collegiate catchment, steps to Kingsway College School and Humbertown Shopping Centre, with easy access to Bloor Street, Line 2 subway, the airport and downtown.
FOR SALE: $1,859,000
MLS® ID W13138684
Interior Details
Cooling: Central Air
Total Rooms: 12
Kitchens: 1
Building Details
Basement Type: Finished
Fuel: Gas
Garage Type: None
Heating: Forced Air
Construction: Brick, Stucco (Plaster)
Parking Details
Parking Spaces: 4
Parking Designation: Private Double
Fee Details
Taxes: $9,307
Common Element Included: n
Land Details
Cross Streets: Chestnut Hills
Property Features
Golf
Level
Public Transit
Rooms
Kitchen: 5.07 x 2.5 ft
Breakfast Area, W/O To Sunroom
Breakfast Area, W/O To Sunroom
Bedroom 2: 4.19 x 3.39 ft
5 Pc Ensuite, California Shutters
5 Pc Ensuite, California Shutters
Living Room: 6.04 x 3.41 ft
Broadloom, California Shutters
Broadloom, California Shutters
Primary Bedroom: 6.22 x 3.99 ft
5 Pc Ensuite, California Shutters
5 Pc Ensuite, California Shutters
Dining Room: 4.22 x 3.32 ft
Hardwood Floor, California Shutters
Hardwood Floor, California Shutters
Bedroom 3: 3.42 x 3.3 ft
Closet, California Shutters
Closet, California Shutters
Workshop: 3.37 x 3.2 ft
Sitting: 3.16 x 2.55 ft
Large Closet, California Shutters
Large Closet, California Shutters
Laundry: 4.99 x 2.41 ft
Sunroom: 3.37 x 2.04 ft
W/O To Deck
W/O To Deck
Recreation: 5.58 x 3.27 ft
Broadloom, Pot Lights
Broadloom, Pot Lights
Family Room: 5.51 x 3.09 ft
Broadloom, California Shutters
Broadloom, California Shutters
Map
Listed by: RE/MAX PROFESSIONALS INC.
*** This website may only be used by consumers that have a bona fide interest in the purchase, sale, or lease of real estate of the type being offered via the website.
**** The data is deemed reliable but is not guaranteed accurate by TRREB.



