
5 Mabelle Avenue #1527
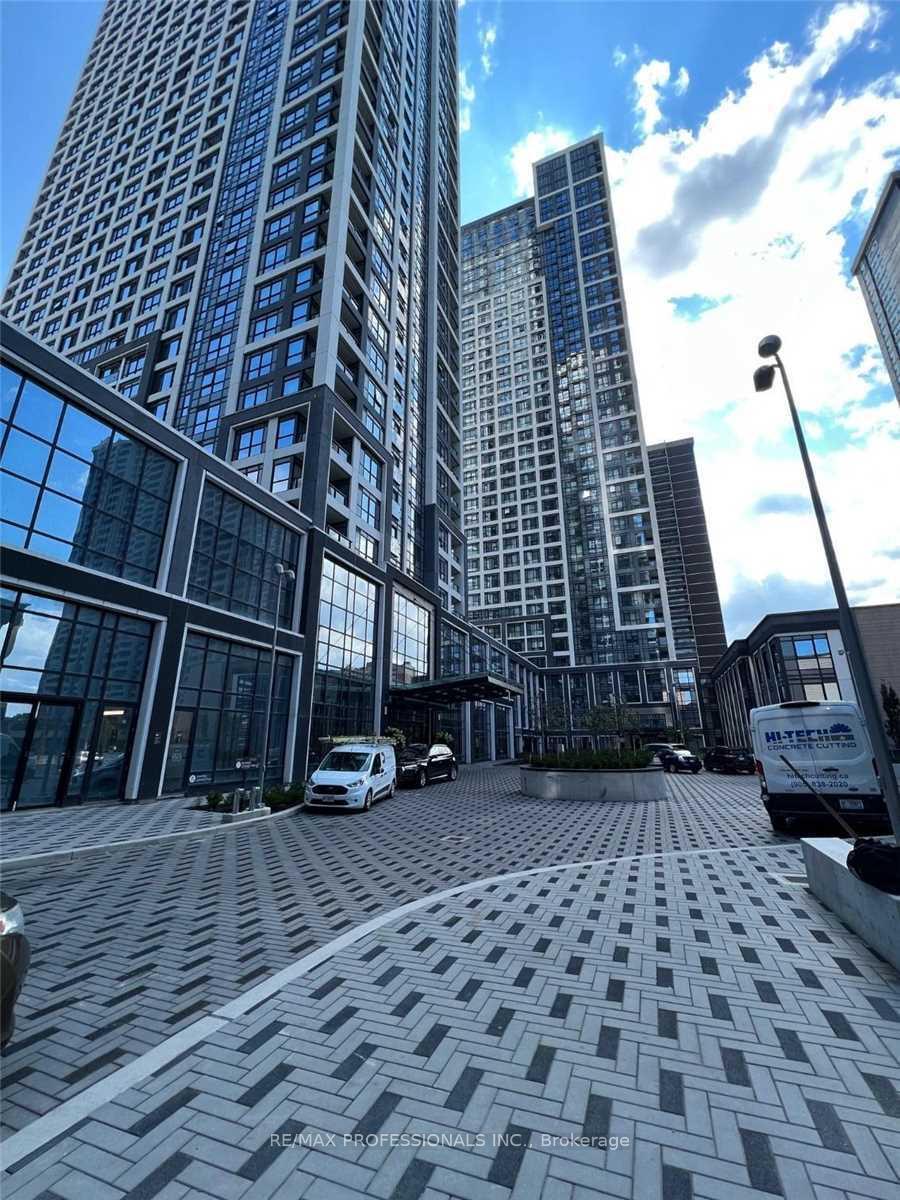
TORONTO CONDO APARTMENT
- South Kingsway
- 2 Bed
- 2 Bath
- as per MPA SqFt
- 1 Day on Market
Experience elevated urban living in this stunning and rarely offered 1 Bedroom + Spacious Den, 2 Full Bath suite at Bloor Promenade by Tridel. Offering 693 sq ft of thoughtfully designed living space, this rare and highly functional floor plan features 9-ft ceilings, an open concept layout, and exceptional versatility. The oversized den is perfect for a home office, guest room, or potential second bedroom. Enjoy breathtaking southeast skyline views, including views of the CN Tower, from your very large and spacious private balcony. Includes 1 parking space and 1 locker for added convenience. Located in the heart of Etobicoke at Bloor & Islington, just steps to Islington Subway Station with quick access to the QEW, Hwy 427, downtown Toronto, shops, grocery stores, restaurants, and all the conveniences of Islington Village. Enjoy access to exceptional resort-style amenities designed for comfort, wellness, and entertainment w/ the Unlimited & Amazing Amenities such as Swimming Pool, Exercise Room, Yoga Room, Theatre Room, Indoor Basketball Court, Outdoor Bbqs. Sauna, Steam Room, Huge Party Room, Games Room, Kids Playroom. Amenities on 2nd Floor.
FOR SALE: $499,900
MLS® ID W13160122
Interior Details
Cooling: Central Air
Total Rooms: 5
Kitchens: 1
Laundry: Ensuite
Exposure: SOUTH EAST
Patio Terrace: Open
Building Details
Year Built: 0-5
Basement Type: None
Fuel: Gas
Garage Type: Underground
Heating: Forced Air
Construction: Concrete
Pet Friendly: Yes-with Restrictions
Parking Details
Parking Spaces: 0
Parking Designation: Underground
Fee Details
Maintenance Fees: $513.84
Taxes: $2,692
Common Element Included: y
Land Details
Cross Streets: Islington & Bloor
Property Features
Golf
Library
Park
Public Transit
Rec./Commun.Centre
School
Building Amenities
Concierge
Exercise Room
Indoor Pool
Party Room/Meeting Room
Sauna
Visitor Parking
Rooms
Dining Room: 4.3 x 3.52 ft
Combined w/Living
Combined w/Living
Primary Bedroom: 3.05 x 2.85 ft
Walk-In Closet(s), Large Window
Walk-In Closet(s), Large Window
Den: 2.05 x 2 ft
Living Room: 4.3 x 3.52 ft
Large Window, W/O To Balcony
Large Window, W/O To Balcony
Kitchen: 4.3 x 3.52 ft
Combined w/Dining, Stainless Steel Appl
Combined w/Dining, Stainless Steel Appl
Map
Listed by: RE/MAX PROFESSIONALS INC.
Similar Listings For Sale
*** This website may only be used by consumers that have a bona fide interest in the purchase, sale, or lease of real estate of the type being offered via the website.
**** The data is deemed reliable but is not guaranteed accurate by TRREB.



