
25 Cordova Avenue #904
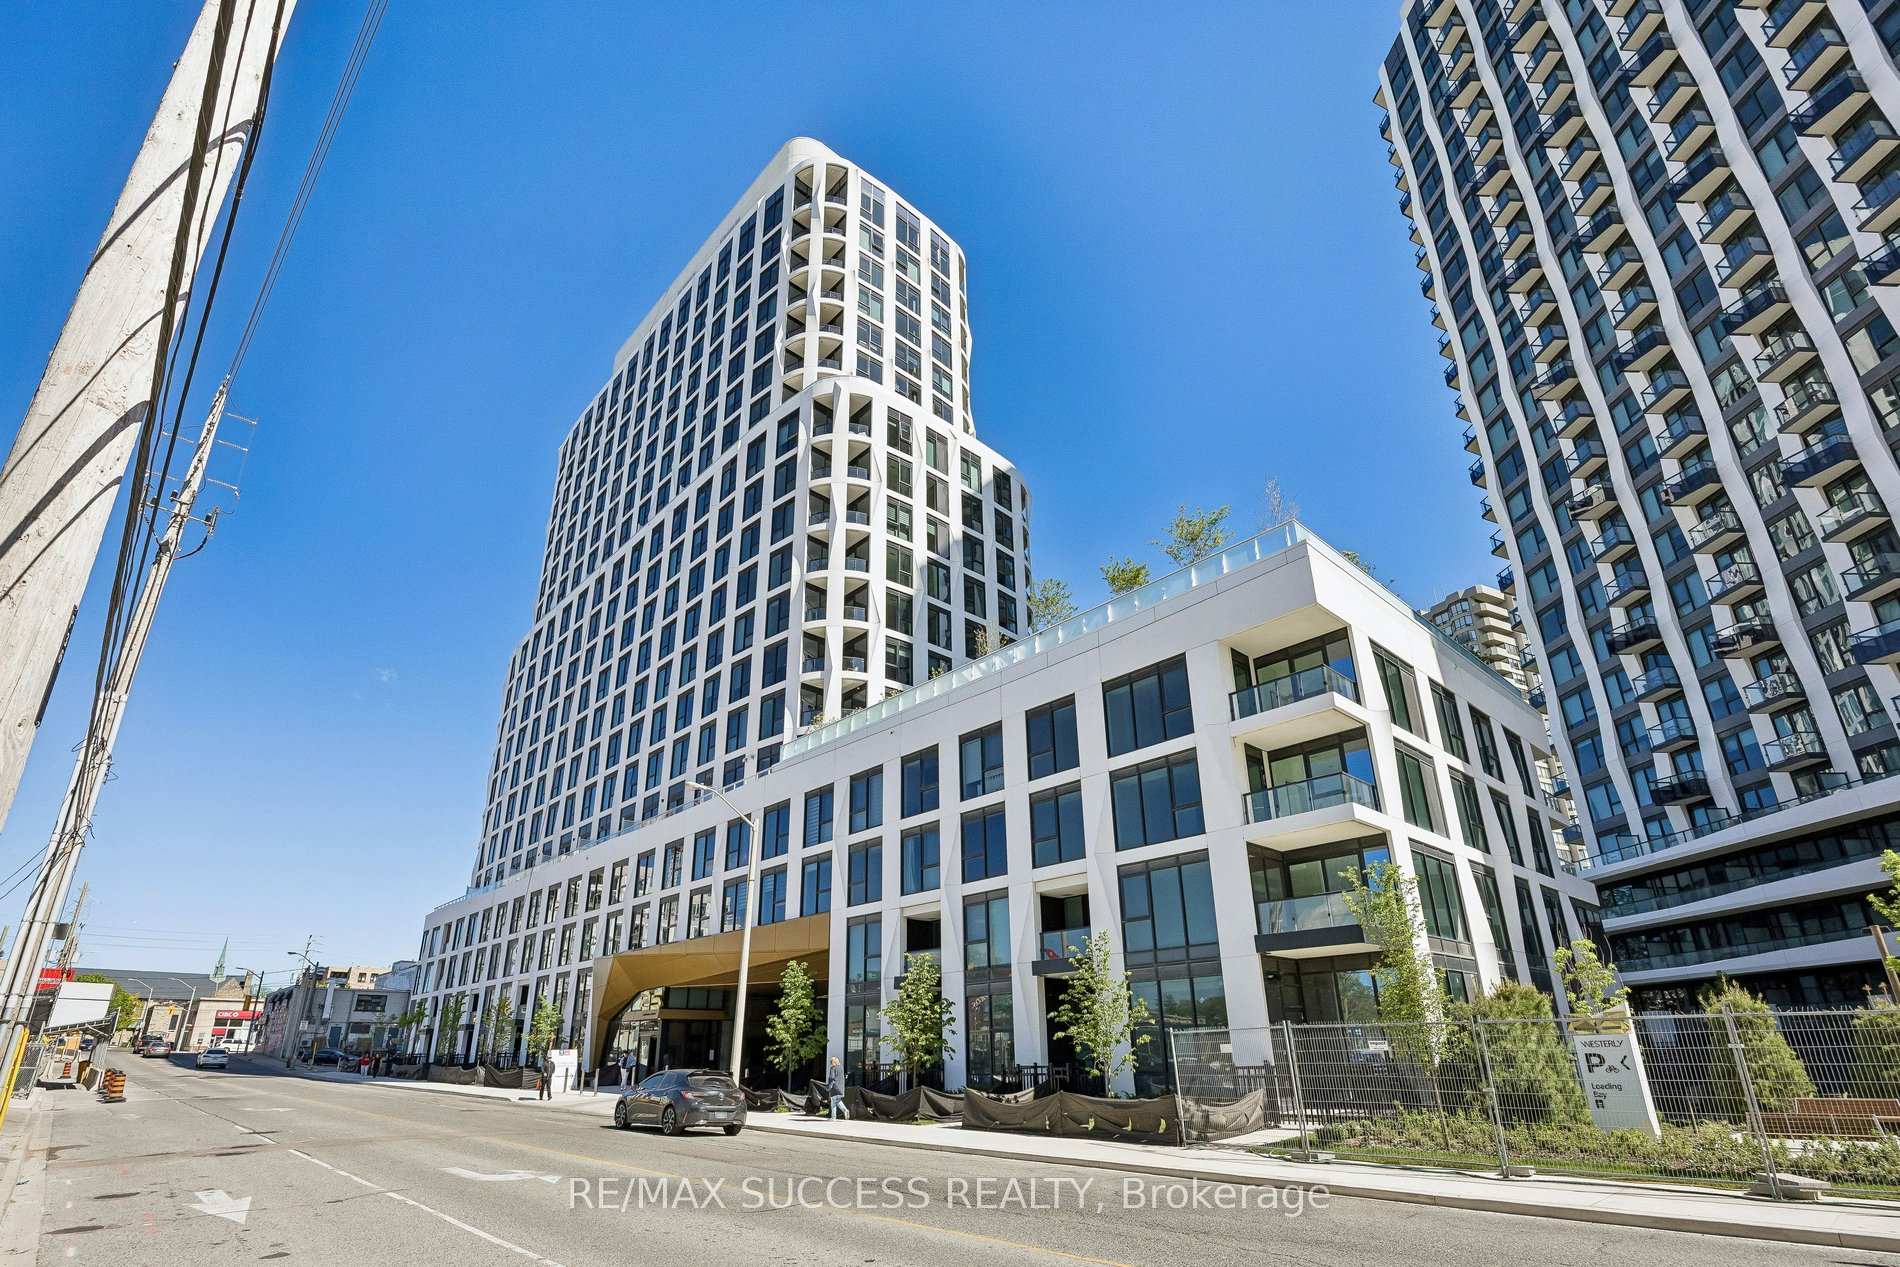
TORONTO CONDO APARTMENT
- South Kingsway
- 2 Bed
- 2 Bath
- Builder SqFt
- 10 Days on Market
- Virtual Tour
Welcome to Tridel's Westerly Condo located in the heart of Islington-City Centre West -a highly desirable Etobicoke community! This brand new 2-bedroom, and 2 full bathroom suite offers 807 sq. ft. of thoughtfully designed interior space, functional and modern finishes throughout, 9 ft ceilings, laminate flooring, and a bright open-concept living and dining space. The modern kitchen features built-in stainless steel appliances and sleek cabinetry, flowing seamlessly into the combined living and dining area. Floor-to-ceiling windows enhance natural light throughout this residence. The primary bedroom offers a walk-in closet, 3-piece ensuite and gorgeous view of the city. The second bedroom is well suited for a home office, guest room or additional living area, the contemporary 4-piece bathroom offers upgraded pot-lights & wall tiles. The in-suite laundry, 1 parking space & 1 locker adds value and functionality to this condo. Premium amenities includes a stylish lobby, fitness centre, yoga studio, guest suite, party room lounge and dining, youth room, outdoor dining, BBQ area & fireplace lounge in terrace, kids playground, and plenty of visitor parking. Only steps to Islington Subway Station, TTC, major highways, shopping, parks, golf clubs, restaurants, cafes, and everyday essentials. Internet included in maintenance fee. This building is perfect for commuters and those who work from home.
FOR SALE: $698,000
MLS® ID W13232774
Interior Details
Cooling: Central Air
Total Rooms: 5
Kitchens: 1
Laundry: In-Suite L
Exposure: EAST
Patio Terrace: Open
Building Details
Year Built: New
Basement Type: None
Fuel: Gas
Garage Type: Underground
Heating: Forced Air
Construction: Concrete
Pet Friendly: Yes-with Restrictions
Parking Details
Parking Spaces: 1
Parking Designation: Underground
Fee Details
Maintenance Fees: $812.98
Taxes: $0
Common Element Included: y
Land Details
Cross Streets: Islington Ave/Dundas St W
Property Features
Park
Public Transit
School
Place Of Worship
Hospital
Rec./Commun.Centre
Building Amenities
Community BBQ
Exercise Room
Guest Suites
Party Room/Meeting Room
Playground
Visitor Parking
Rooms
Bedroom 2: 2.62 x 3.05 ft
Picture Window, Mirrored Closet
Picture Window, Mirrored Closet
Kitchen: 4.75 x 3.05 ft
B/I Appliances, Open Concept
B/I Appliances, Open Concept
Primary Bedroom: 3.08 x 3.54 ft
3 Pc Ensuite, Walk-In Closet(s)
3 Pc Ensuite, Walk-In Closet(s)
Dining Room: 4.75 x 3.05 ft
Picture Window, Laminate
Picture Window, Laminate
Living Room: 4.75 x 3.05 ft
W/O To Balcony, Combined w/Dining
W/O To Balcony, Combined w/Dining
Map
Listed by: RE/MAX SUCCESS REALTY
Similar Listings For Sale
*** This website may only be used by consumers that have a bona fide interest in the purchase, sale, or lease of real estate of the type being offered via the website.
**** The data is deemed reliable but is not guaranteed accurate by TRREB.



