
5101 Dundas Street W #1209
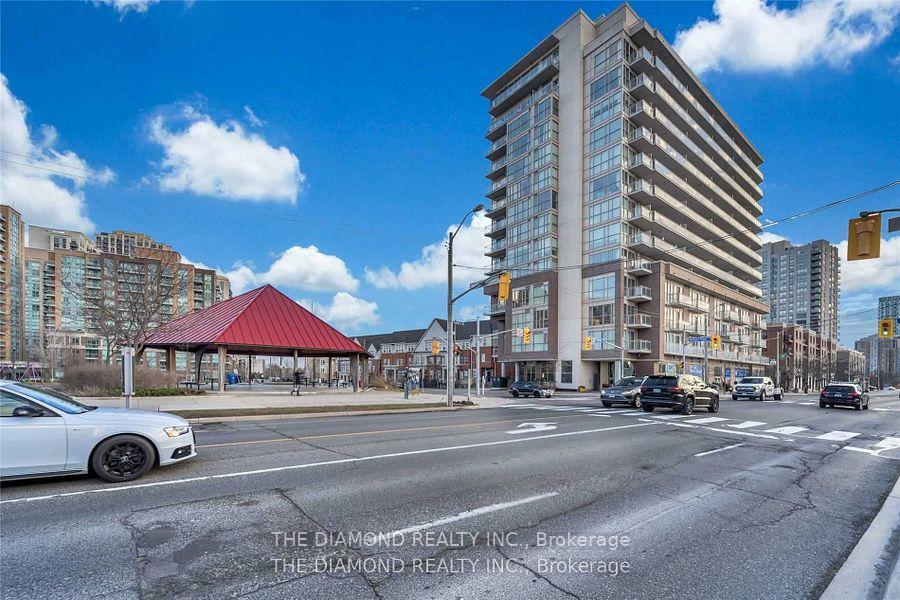
TORONTO CONDO APARTMENT
- South Kingsway
- 2 Bed
- 1 Bath
- 828 SqFt
- 3 Days on Market
This is a must see! Amazingly maintained one bedroom plus den corner unit with floor to ceiling windows throughout andimpressive city and lake view. Over 800 sqft of living space, wood floors throughout, SS appliances, desirable open concept layout withenormous 5 ft x 21 ft balcony. Excellent building amenities inc concierge, rooftop deck, well equipped gym, party room & more. Location can'tbe beat - excellent walk score with shopping, restaurants, entertainment, transit and parks all steps away. Short walk to Islington & Kiplingsubway stations, Go station. Easy access to all major hwys and Pearson Intl airport.
FOR SALE: $494,900
MLS® ID W13234340
Interior Details
Cooling: Central Air
Total Rooms: 5
Kitchens: 1
Laundry: Ensuite
Exposure: SOUTH WEST
Patio Terrace: Open
Building Details
Basement Type: None
Fuel: Gas
Garage Type: Underground
Heating: Forced Air
Construction: Concrete
Pet Friendly: Yes-with Restrictions
Parking Details
Parking Spaces: 1
Parking Designation: Underground
Fee Details
Maintenance Fees: $909.18
Taxes: $2,579.97
Common Element Included: n
Land Details
Cross Streets: Dundas St W / Bloor
Property Features
Clear View
Library
Park
Place Of Worship
Public Transit
Rec./Commun.Centre
Building Amenities
Bike Storage
Exercise Room
Game Room
Gym
Party Room/Meeting Room
Visitor Parking
Rooms
Den: 3.4 x 1.95 ft
Laminate, Separate Room
Laminate, Separate Room
Dining Room: 6.42 x 5.44 ft
Laminate, Combined w/Living, Window Floor to Ceiling
Laminate, Combined w/Living, Window Floor to Ceiling
Living Room: 6.42 x 5.44 ft
Laminate, Combined w/Dining, Window Floor to Ceiling
Laminate, Combined w/Dining, Window Floor to Ceiling
Primary Bedroom: 3.56 x 4.09 ft
Laminate, Double Closet, Window Floor to Ceiling
Laminate, Double Closet, Window Floor to Ceiling
Kitchen: 1.6 x 3.7 ft
Laminate, Stainless Steel Appl, W/O To Balcony
Laminate, Stainless Steel Appl, W/O To Balcony
Map
Listed by: THE DIAMOND REALTY INC.
Similar Listings For Sale
*** This website may only be used by consumers that have a bona fide interest in the purchase, sale, or lease of real estate of the type being offered via the website.
**** The data is deemed reliable but is not guaranteed accurate by TRREB.



