
30 Anglesey Boulevard PH403
TORONTO CONDO APARTMENT
- South Kingsway
- 2 Bed
- 2 Bath
- Plans SqFt
- 26 Days on Market
- Virtual Tour
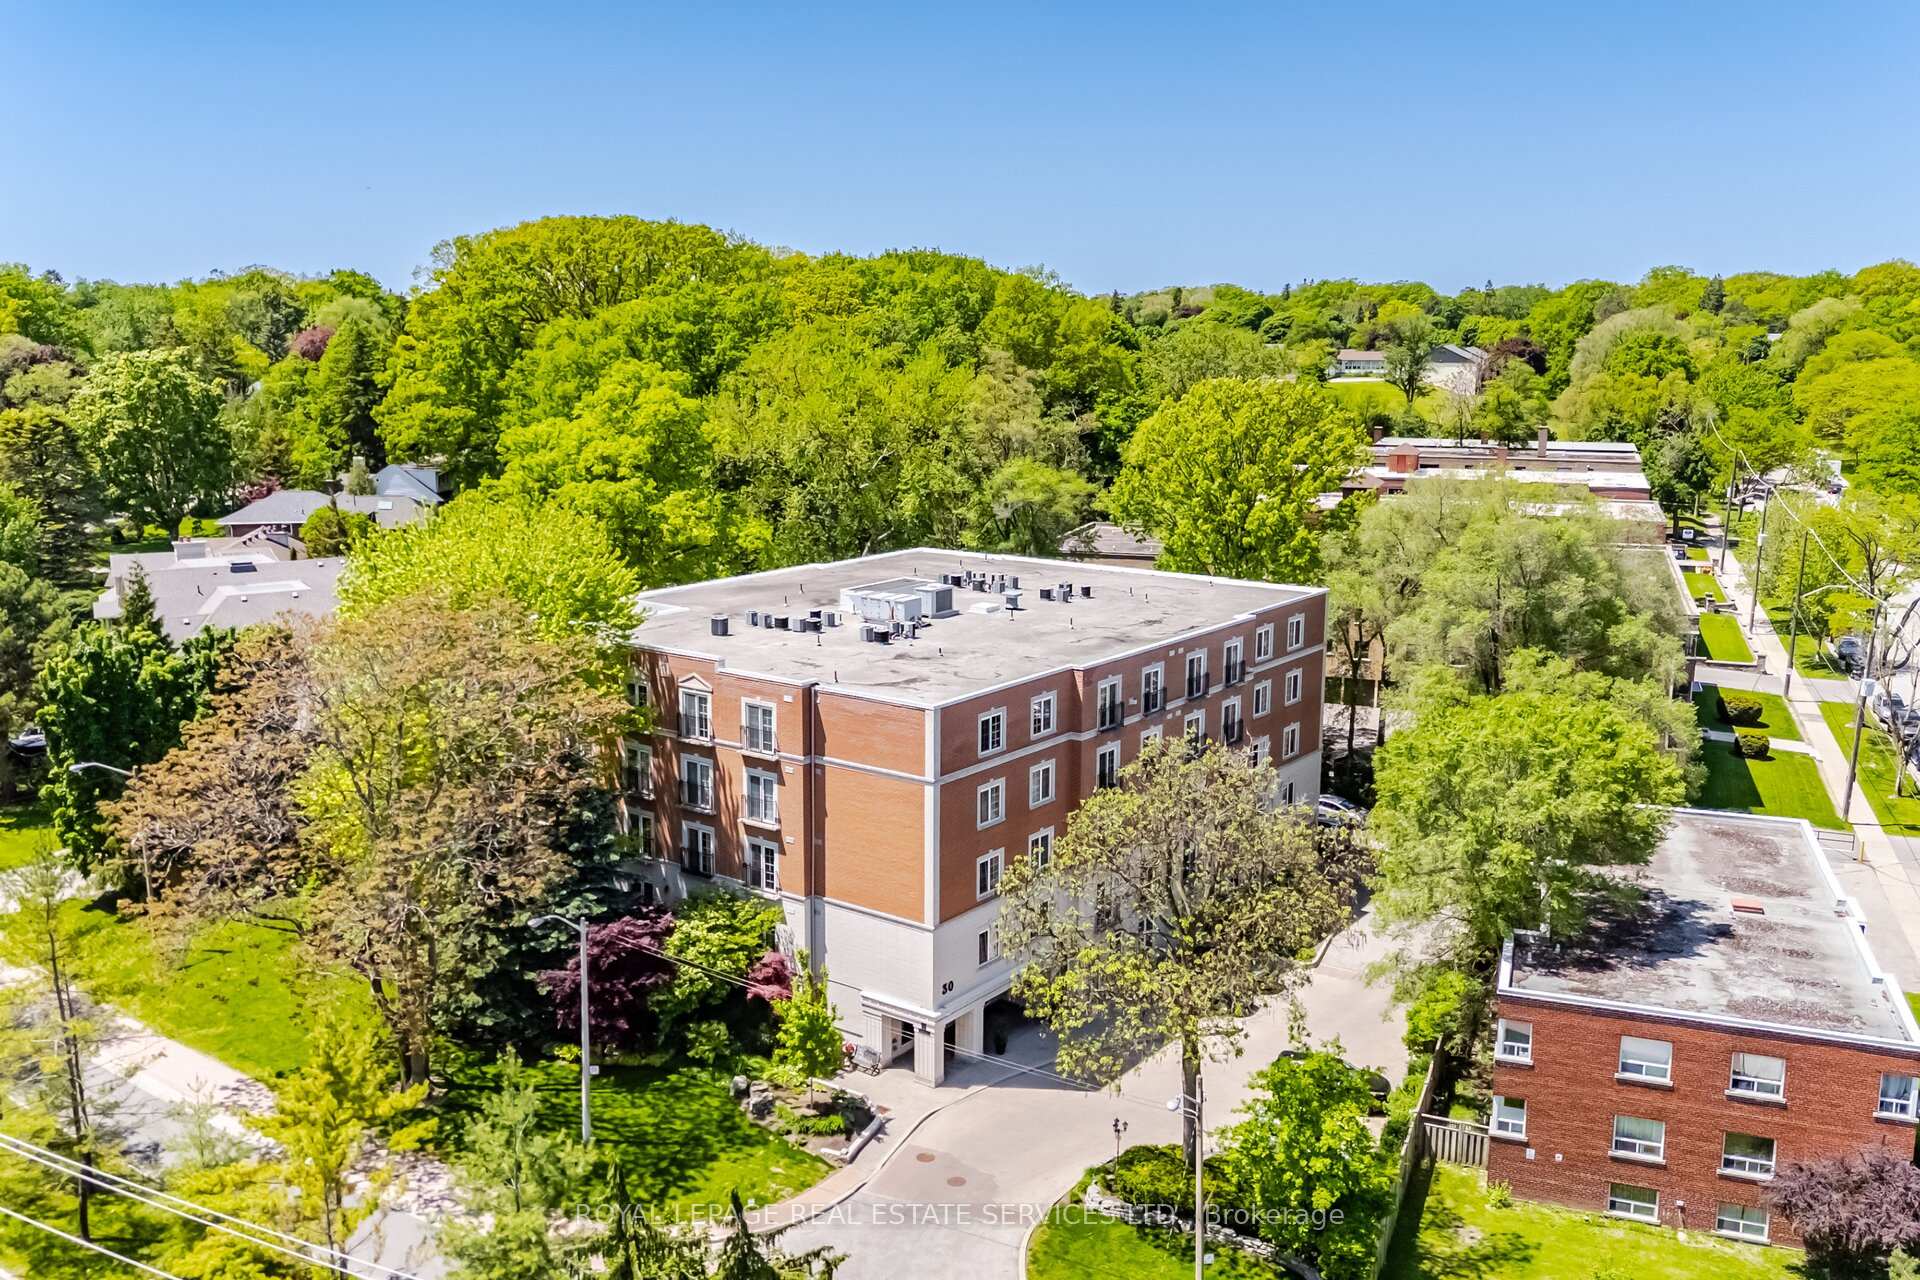
Welcome To The Kingsway Regent, A 26-Suite Boutique Building Located In The Heart Of Humber Valley Village. Penthouse 403 Is A First-Time Offering Since 1999. A Lovely, Large (1650 Square Feet), Open Concept, Two Bedroom, Two Bathroom, Suite With 9-Foot Ceilings And Tree-Top Views. Airy Euro Style Windows/Doors With Double Juliette Balconies Compliment Classic Herringbone Hardwood Flooring And A Cozy Gas Fireplace. Simply Stunning. Oversized Chef's Kitchen With Striking Black Built-In Appliances Combined With Generous Cupboard and Counter Space. The Primary Bedroom Boasts A Four-Piece Ensuite Bath And Large Walk-In Closet. Penthouse 403 Also Includes Two Side-By-Side Parking Spaces Directly Across From The Underground Entrance And A Large Storage Locker. Guest Suite. Ample Visitor Parking. Area Influences Include: Short Stroll To Humbertown Shopping Centre And TTC, Prestigious Nearby Golf Courses And Local Parks, And 15 Minute Drive To Pearson International Airport. A Fantastic Bungalow Alternative. The Complete Package. Don't Miss This One!
FOR SALE: $1,048,000
MLS® ID W13243100
Interior Details
Cooling: Central Air
Total Rooms: 9
Kitchens: 1
Laundry: Ensuite
Exposure: EAST
Patio Terrace: Juliette
Building Details
Year Built: 16-30
Basement Type: None
Fuel: Gas
Garage Type: Underground
Heating: Forced Air
Construction: Brick, Concrete
Pet Friendly: Yes-with Restrictions
Parking Details
Parking Spaces: 0
Parking Designation: Underground
Fee Details
Maintenance Fees: $1,153.12
Taxes: $5,117.67
Common Element Included: n
Land Details
Cross Streets: The Kingsway/Anglesey Boulevard
Property Features
Park
Place Of Worship
Public Transit
Golf
River/Stream
Building Amenities
Visitor Parking
Elevator
Party Room/Meeting Room
Guest Suites
Rooms
Foyer: 3.2 x 1.68 ft
Double Closet, Tile Floor
Double Closet, Tile Floor
Living Room: 4.32 x 3.96 ft
Juliette Balcony, Open Concept, Hardwood Floor
Juliette Balcony, Open Concept, Hardwood Floor
Family Room: 4.88 x 3.35 ft
Juliette Balcony, Fireplace, Hardwood Floor
Juliette Balcony, Fireplace, Hardwood Floor
Dining Room: 4.32 x 3.96 ft
Formal Rm, Crown Moulding, Hardwood Floor
Formal Rm, Crown Moulding, Hardwood Floor
Kitchen: 5.79 x 3.35 ft
Breakfast Bar, B/I Appliances, Hardwood Floor
Breakfast Bar, B/I Appliances, Hardwood Floor
Primary Bedroom: 5.11 x 4.34 ft
4 Pc Ensuite, Walk-In Closet(s), Broadloom
4 Pc Ensuite, Walk-In Closet(s), Broadloom
Bedroom: 4.22 x 3.18 ft
East View, Closet, Broadloom
East View, Closet, Broadloom
Laundry: 1.73 x 1.52 ft
Laundry Sink, B/I Shelves, Tile Floor
Laundry Sink, B/I Shelves, Tile Floor
Utility Room: 3.35 x 1.42 ft
Tile Floor
Tile Floor
Map
Listed by: ROYAL LEPAGE REAL ESTATE SERVICES LTD.
*** This website may only be used by consumers that have a bona fide interest in the purchase, sale, or lease of real estate of the type being offered via the website.
**** The data is deemed reliable but is not guaranteed accurate by TRREB.



