
65 Burnhamthorpe Crescent
TORONTO DETACHED
- South Kingsway
- 3 Bed
- 4 Bath
- 44 Days on Market
- Virtual Tour
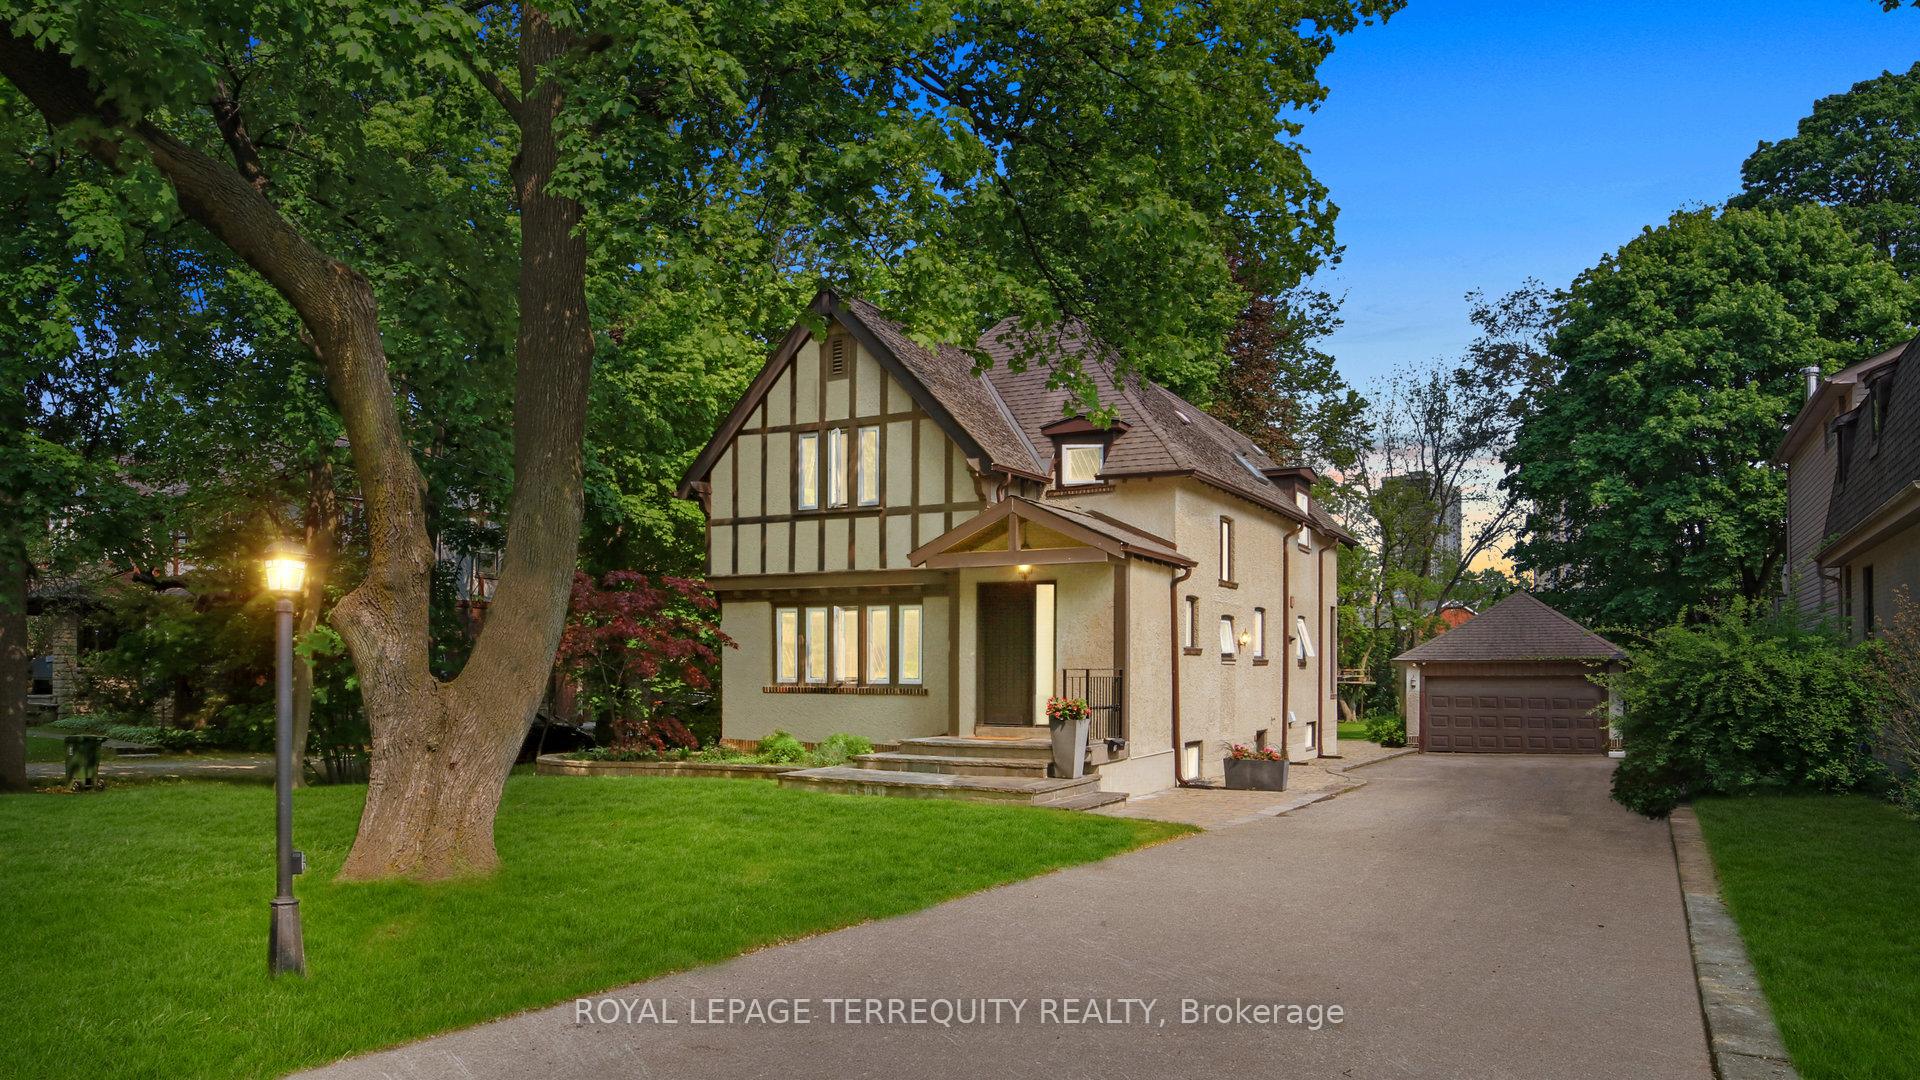
TENANT IS LEAVING ON AUGUST 31st. Incredible opportunity to live in this renovated Kingsway style tudor home as is or complete severance, your choice. Exceptional opportunity in the heart of prestigious central Etobicoke with an expansive 70 x 264 lot offering potential for builder or end-user. Walk to the Kingsway and Islington village shops, the Montgomery farmers market and great local schools. Beautifully maintained and extensively renovated residential home exudes character and charm featuring leaded glass windows, vaulted ceilings and detached oversized 2-car garage. Application for land division and site plan (on hold) is in the final stage of approval for 2 custom homes of 3, 350sf above grade by (see PDF for complete set of plans). Rare build-out on quiet tree lined street in one of Etobicoke's most desirable neighborhoods.
FOR SALE: $2,075,000
MLS® ID W13431140
Interior Details
Cooling: Central Air
Total Rooms: 10
Kitchens: 1
Building Details
Year Built: 51-99
Basement Type: Finished with Walk-Out
Fuel: Gas
Garage Type: Detached
Heating: Water
Construction: Stucco (Plaster)
Parking Details
Parking Spaces: 10
Parking Designation: Private
Fee Details
Taxes: $9,852.28
Common Element Included: n
Land Details
Cross Streets: Burnhamthorpe/Dundas
Property Features
Library
Public Transit
School
Rooms
Recreation: 7.34 x 6.06 ft
Laminate, Walk-Out, Wood Stove
Laminate, Walk-Out, Wood Stove
Dining Room: 4.05 x 3.29 ft
Hardwood Floor, Wainscoting, Overlooks Garden
Hardwood Floor, Wainscoting, Overlooks Garden
Foyer: 2.16 x 1.89 ft
Ceramic Floor, Double Closet
Ceramic Floor, Double Closet
Primary Bedroom: 4.23 x 4.2 ft
Vaulted Ceiling(s), 5 Pc Ensuite, Combined w/Laundry
Vaulted Ceiling(s), 5 Pc Ensuite, Combined w/Laundry
Breakfast: 4.14 x 3.71 ft
Overlooks Garden, Combined w/Kitchen, Bay Window
Overlooks Garden, Combined w/Kitchen, Bay Window
Game Room: 3.68 x 5.36 ft
Laminate, 4 Pc Bath, Open Concept
Laminate, 4 Pc Bath, Open Concept
Bedroom 2: 5.15 x 3.93 ft
Vaulted Ceiling(s), Walk-In Closet(s), Broadloom
Vaulted Ceiling(s), Walk-In Closet(s), Broadloom
Bedroom 3: 4.54 x 3.01 ft
Walk-In Closet(s), Broadloom, Picture Window
Walk-In Closet(s), Broadloom, Picture Window
Kitchen: 4.14 x 4.23 ft
Renovated, W/O To Deck, Pot Lights
Renovated, W/O To Deck, Pot Lights
Living Room: 4.87 x 4.35 ft
Hardwood Floor, Gas Fireplace, French Doors
Hardwood Floor, Gas Fireplace, French Doors
Map
Listed by: ROYAL LEPAGE TERREQUITY REALTY
*** This website may only be used by consumers that have a bona fide interest in the purchase, sale, or lease of real estate of the type being offered via the website.
**** The data is deemed reliable but is not guaranteed accurate by TRREB.



