
5 Michael Power Place #2101
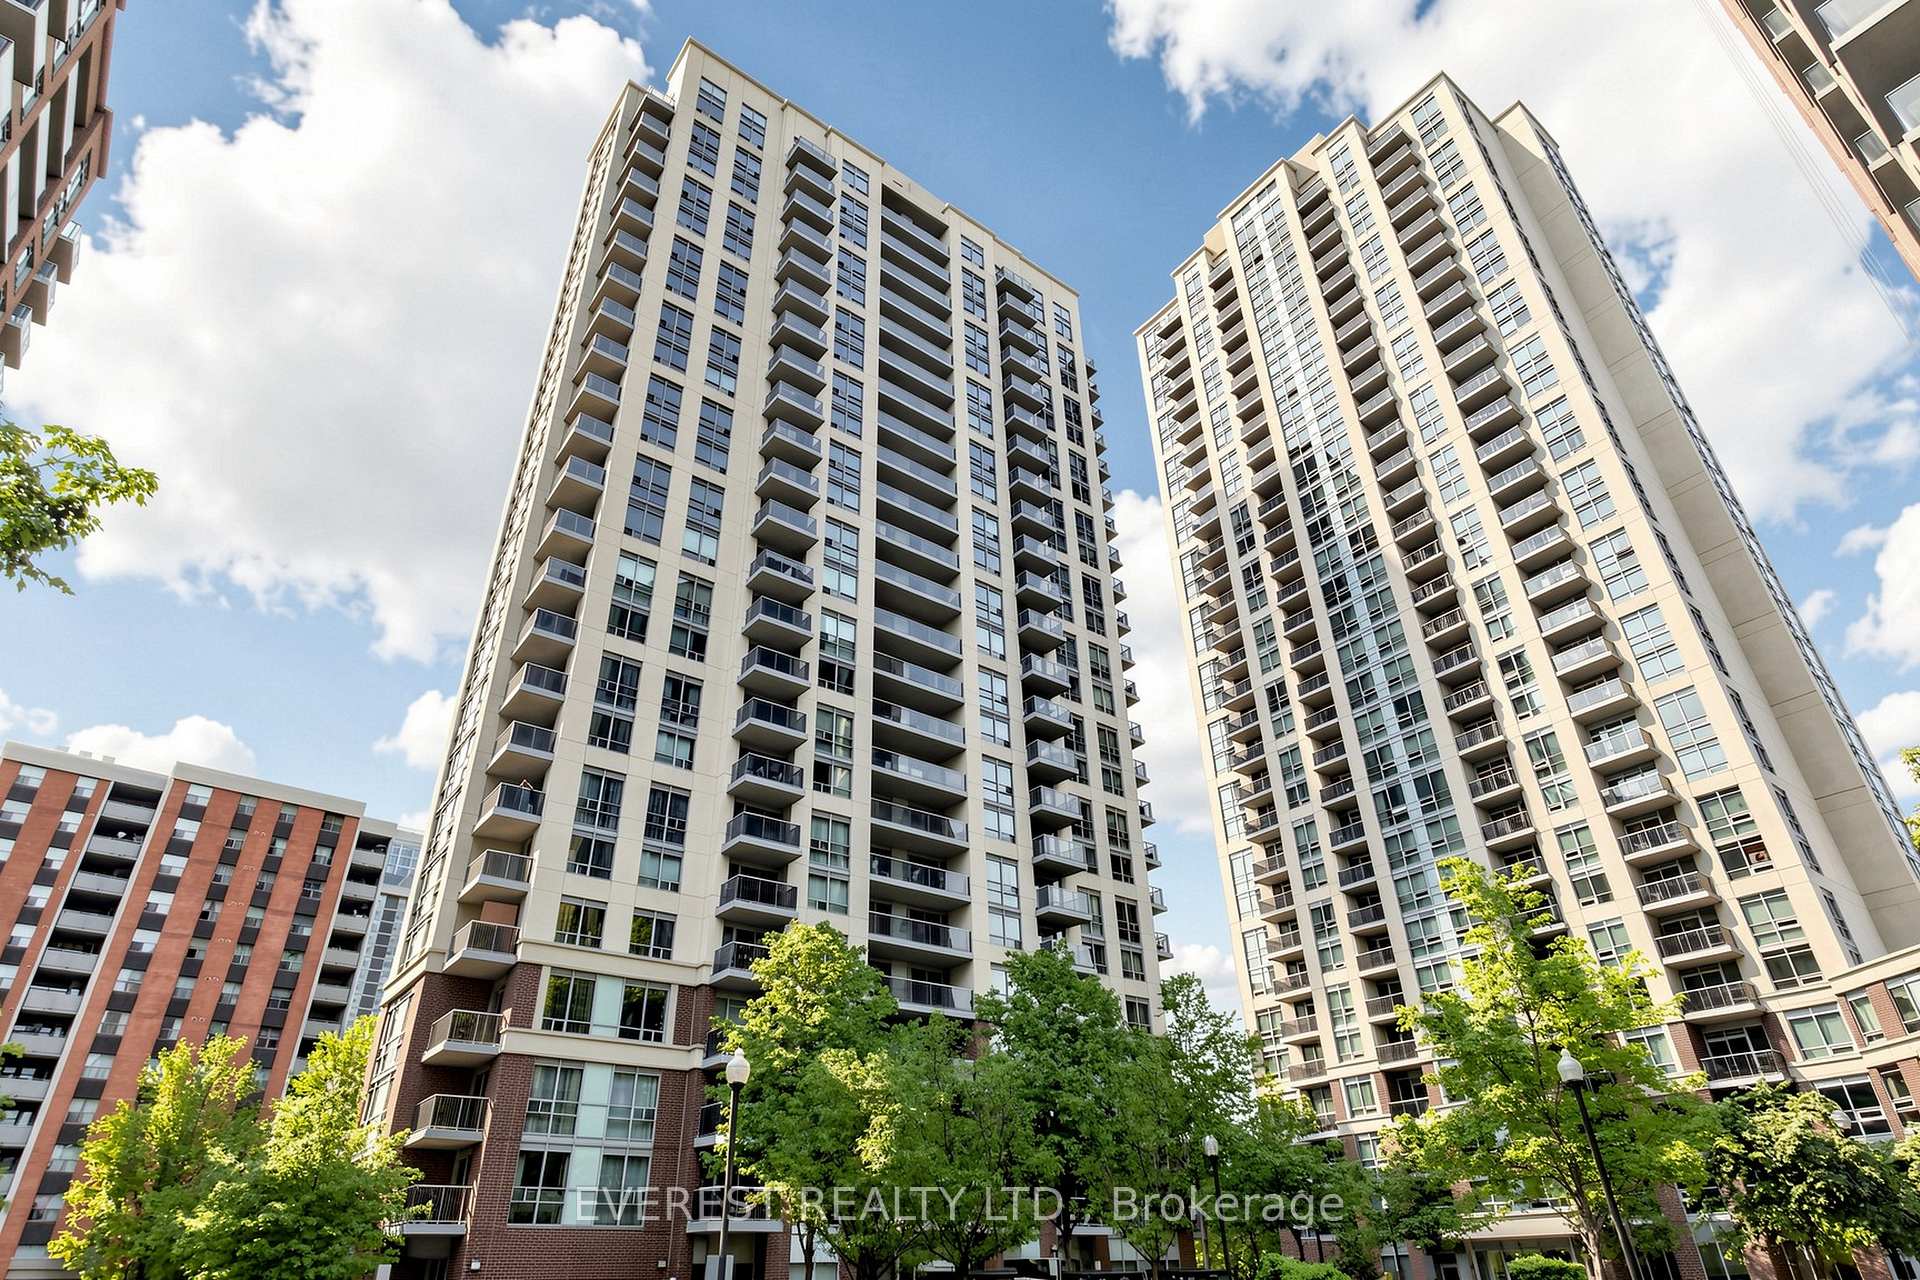
TORONTO CONDO APARTMENT
- South Kingsway
- 1 Bed
- 1 Bath
- Owner SqFt
- 35 Days on Market
- Virtual Tour
Welcome to this bright and spacious 1-bedroom, 1-bathroom condo offering an exceptional layout in a highly sought-after location. Enjoy breathtaking sunrise views and an impressive city skyline from the airy private balcony. This well-appointed suite includes 1 parking space and 1 locker for added convenience.The open-concept living and dining area is filled with natural light and features a walk-out to panoramic views of the city and Lake Ontario. The generously sized bedroom offers a double closet, while the modern kitchen is equipped with granite countertops and a breakfast bar, perfect for everyday living and entertaining.Residents enjoy outstanding amenities including 24-hour concierge service, a fitness centre, games room, and visitor parking. Ideally located within walking distance to Islington Subway Station and Kipling GO Station, with easy access to Highways 427 and the QEW. Surrounded by an abundance of shops, restaurants, and everyday conveniences along Dundas Street West and Bloor Street. Move-in ready and an excellent opportunity for first-time buyers, downsizers, or investors.
FOR SALE: $449,000
MLS® ID W13493018
Interior Details
Cooling: Central Air
Total Rooms: 4
Kitchens: 1
Laundry: Ensuite
Exposure: EAST
Patio Terrace: Open
Building Details
Year Built: 16-30
Basement Type: None
Fuel: Gas
Garage Type: Underground
Heating: Forced Air
Construction: Brick, Concrete
Pet Friendly: Yes-with Restrictions
Parking Details
Parking Spaces: 1
Parking Designation: Underground
Fee Details
Maintenance Fees: $629.65
Taxes: $1,998.33
Central Ac Included: 1
Common Element Included: n
Heat Included: 1
Land Details
Cross Streets: Islington & Bloor
Property Features
Library
Park
Place Of Worship
School
Building Amenities
Concierge
Gym
Party Room/Meeting Room
Visitor Parking
Rooms
Bedroom: 3.27 x 3.6 ft
Window, Double Closet, Broadloom
Window, Double Closet, Broadloom
Dining Room: 3.18 x 4.5 ft
W/O To Balcony, Combined w/Living, Laminate
W/O To Balcony, Combined w/Living, Laminate
Living Room: 3.18 x 4.5 ft
W/O To Balcony, Combined w/Dining, Laminate
W/O To Balcony, Combined w/Dining, Laminate
Kitchen: 2.25 x 2.6 ft
Granite Counters, Overlooks Living, B/I Dishwasher
Granite Counters, Overlooks Living, B/I Dishwasher
Map
Listed by: EVEREST REALTY LTD.
Similar Listings For Sale
*** This website may only be used by consumers that have a bona fide interest in the purchase, sale, or lease of real estate of the type being offered via the website.
**** The data is deemed reliable but is not guaranteed accurate by TRREB.



