
3 Michael Power Place #606
TORONTO CONDO APARTMENT
- South Kingsway
- 2 Bed
- 1 Bath
- MPAC SqFt
- 35 Days on Market
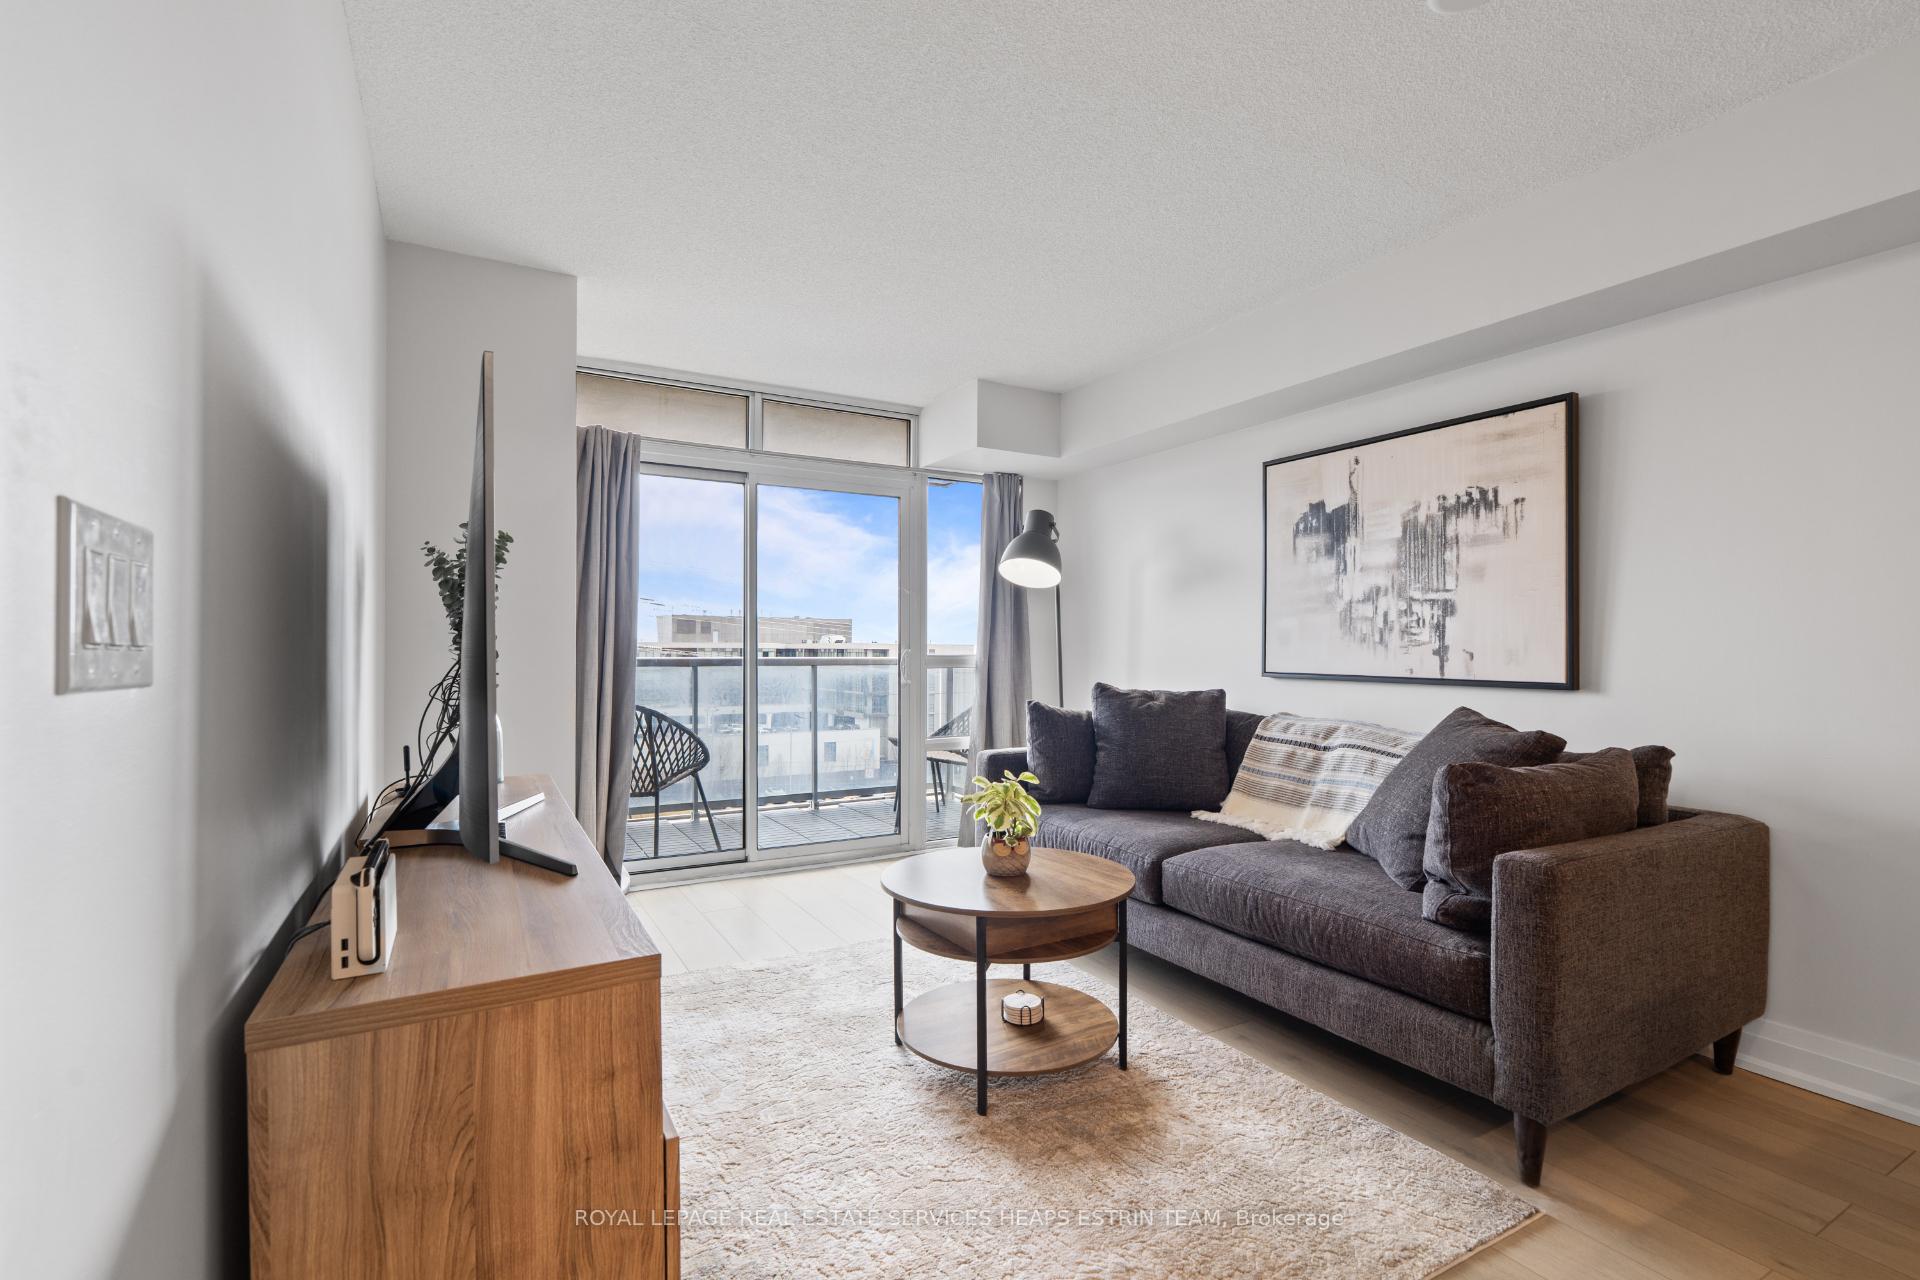
Welcome to this thoughtfully updated 1-bedroom plus den suite at Port Royal Place. Renovated since 2023, the home reflects a clean, contemporary aesthetic with new flooring, doors, trim, and a refreshed bathroom, alongside a full suite of new appliances-offering a turnkey opportunity for end users and investors alike.The well-proportioned layout is both functional and flexible, with a spacious den that can comfortably serve as a second bedroom, home office, or quiet retreat. Natural light fills the principal living area, creating an inviting setting for everyday living.Residents enjoy a well-managed building with desirable amenities including an indoor pool, fitness centre, 24-hour concierge & ample visitor parking. Ideally situated with convenient access to Kipling and Islington subway stations, as well as nearby shops, restaurants, and daily essentials. A connected west-end address with seamless access to both downtown Toronto and the airport.
FOR SALE: $490,000
MLS® ID W13556370
Interior Details
Cooling: Central Air
Total Rooms: 6
Kitchens: 1
Laundry: Ensuite
Exposure: SOUTH
Patio Terrace: Open
Building Details
Year Built: 11-15
Basement Type: None
Fuel: Gas
Garage Type: Underground
Heating: Fan Coil
Construction: Brick
Pet Friendly: Yes-with Restrictions
Parking Details
Parking Spaces: 0
Parking Designation: Underground
Fee Details
Maintenance Fees: $657.37
Taxes: $2,126.52
Central Ac Included: 1
Common Element Included: n
Heat Included: 1
Land Details
Cross Streets: Kipling And Bloor
Property Features
Library
Park
Place Of Worship
Public Transit
School
Building Amenities
Concierge
Exercise Room
Gym
Indoor Pool
Visitor Parking
Elevator
Rooms
Kitchen: 2.45 x 2.65 ft
Laminate, Granite Counters, Stainless Steel Appl
Laminate, Granite Counters, Stainless Steel Appl
Primary Bedroom: 3.35 x 2.95 ft
Laminate, W/W Closet, South View
Laminate, W/W Closet, South View
Dining Room: 4.7 x 3.25 ft
Laminate, Combined w/Living
Laminate, Combined w/Living
Den: 2.15 x 2.15 ft
Laminate, Separate Room
Laminate, Separate Room
Living Room: 4.7 x 3.25 ft
Laminate, Combined w/Dining, W/O To Balcony
Laminate, Combined w/Dining, W/O To Balcony
Map
Listed by: ROYAL LEPAGE REAL ESTATE SERVICES HEAPS ESTRIN TEAM
Similar Listings For Sale
*** This website may only be used by consumers that have a bona fide interest in the purchase, sale, or lease of real estate of the type being offered via the website.
**** The data is deemed reliable but is not guaranteed accurate by TRREB.



