
1135 Royal York Road #1009
TORONTO CONDO APARTMENT
- South Kingsway
- 3 Bed
- 2 Bath
- 1032 SqFt
- 5 Days on Market
- Virtual Tour
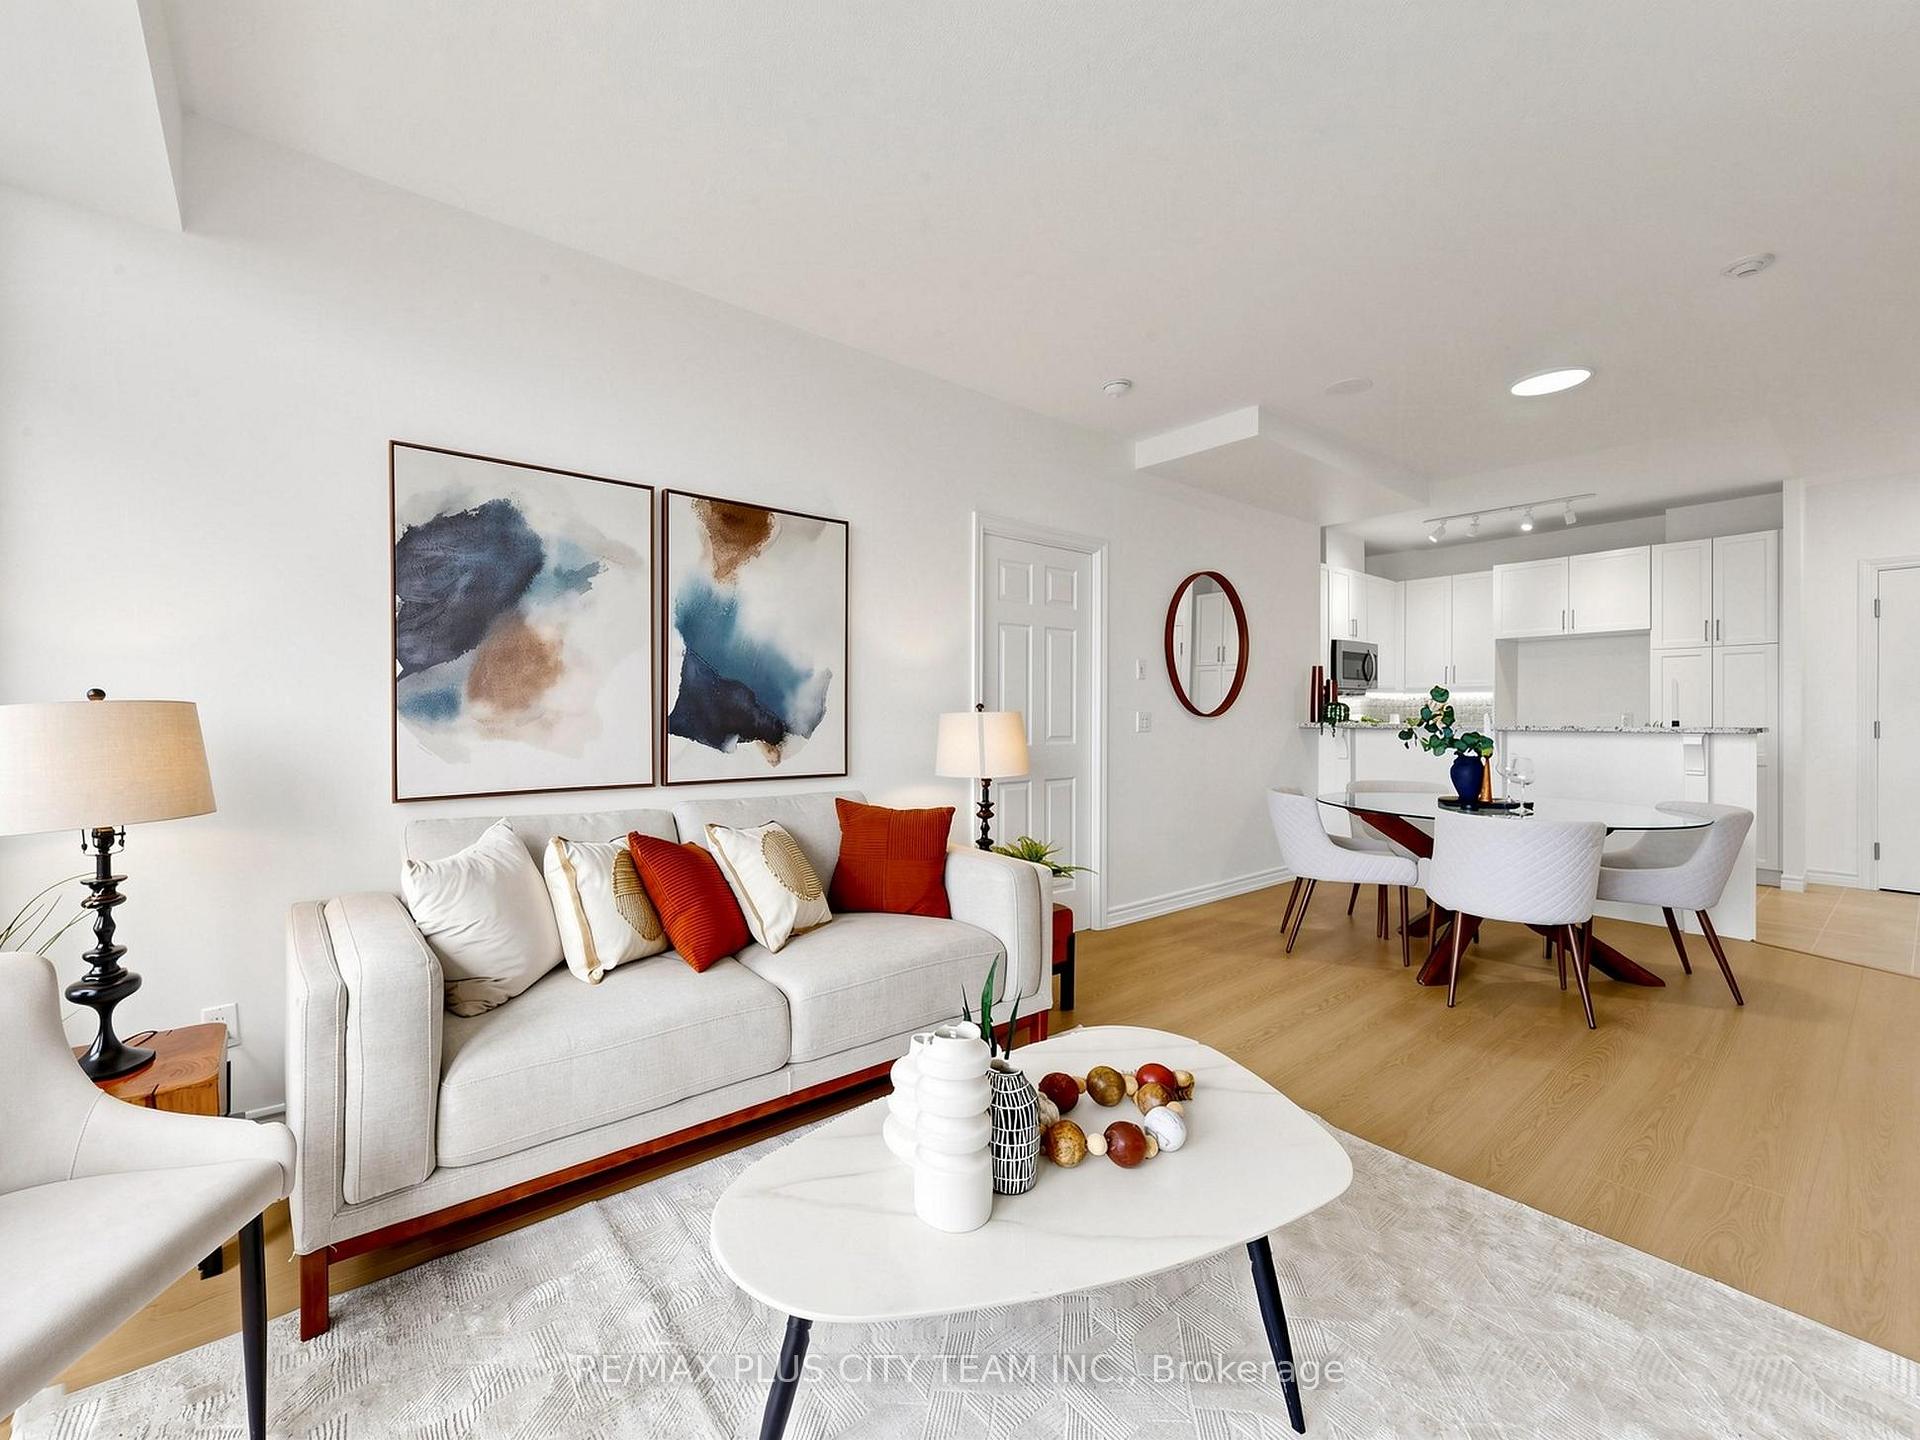
This bright and beautifully updated 2-bedroom plus den suite in the heart of Toronto's prestigious Kingsway neighbourhood. Offering 1,032 sq. ft. of living space, this maintained residence features treetop and city views, abundant natural light, and new laminate flooring throughout. The spacious open-concept living and dining area is ideal for both everyday living and entertaining, with floor-to-ceiling windows and a walk-out to a large private balcony. The well-appointed kitchen features granite countertops, stainless steel appliances, freshly painted cabinetry, ample storage and counterspace, and a breakfast bar overlooking the main living space. The generous primary bedroom offers a walk-in closet and private 4-piece ensuite with linen cupboard, while the spacious second bedroom provides excellent closet space and large windows. A separate den with French doors offers the perfect setting for a home office, reading nook, or additional living space. Residents enjoy exceptional amenities, including a 24-hour concierge, indoor pool, fitness centre, party room, guest suites, and visitor parking. Ideally located just minutes from Royal York Subway Station, with TTC at your doorstep and convenient access to major highways. Enjoy the best of the Kingsway, including charming cafés, restaurants, boutiques, parks, and everyday conveniences along Bloor Street West and Royal York Road. An exceptional opportunity to own a spacious, move-in-ready suite in one of Toronto's most desirable west-end communities. All you have do is move-in!
FOR SALE: $809,000
MLS® ID W13584018
Interior Details
Cooling: Central Air
Total Rooms: 6
Kitchens: 1
Laundry: Ensuite
Exposure: NORTH WEST
Patio Terrace: Open
Building Details
Basement Type: None
Fuel: Gas
Garage Type: Underground
Heating: Forced Air
Construction: Concrete
Pet Friendly: Yes-with Restrictions
Parking Details
Parking Spaces: 1
Parking Designation: Underground
Fee Details
Maintenance Fees: $888.59
Taxes: $3,790.52
Central Ac Included: 1
Common Element Included: y
Heat Included: 1
Land Details
Cross Streets: Royal York/Kingsway
Property Features
Clear View
Public Transit
School
Building Amenities
Gym
Indoor Pool
Party Room/Meeting Room
Visitor Parking
Rooms
Dining Room: 2.87 x 3.32 ft
Open Concept, Laminate
Open Concept, Laminate
Den: 3.01 x 2.39 ft
French Doors, Laminate, Separate Room
French Doors, Laminate, Separate Room
Kitchen: 2.65 x 2.6 ft
Modern Kitchen, Stainless Steel Appl, Granite Counters
Modern Kitchen, Stainless Steel Appl, Granite Counters
Living Room: 3.2 x 3.2 ft
Combined w/Dining, Laminate, W/O To Balcony
Combined w/Dining, Laminate, W/O To Balcony
Primary Bedroom: 4.53 x 3.04 ft
4 Pc Ensuite, Laminate, Walk-In Closet(s)
4 Pc Ensuite, Laminate, Walk-In Closet(s)
Bedroom 2: 4.39 x 2.8 ft
Large Closet, Laminate, NW View
Large Closet, Laminate, NW View
Map
Listed by: RE/MAX PLUS CITY TEAM INC.
Similar Listings For Sale
*** This website may only be used by consumers that have a bona fide interest in the purchase, sale, or lease of real estate of the type being offered via the website.
**** The data is deemed reliable but is not guaranteed accurate by TRREB.



