
17 Old Oak Road
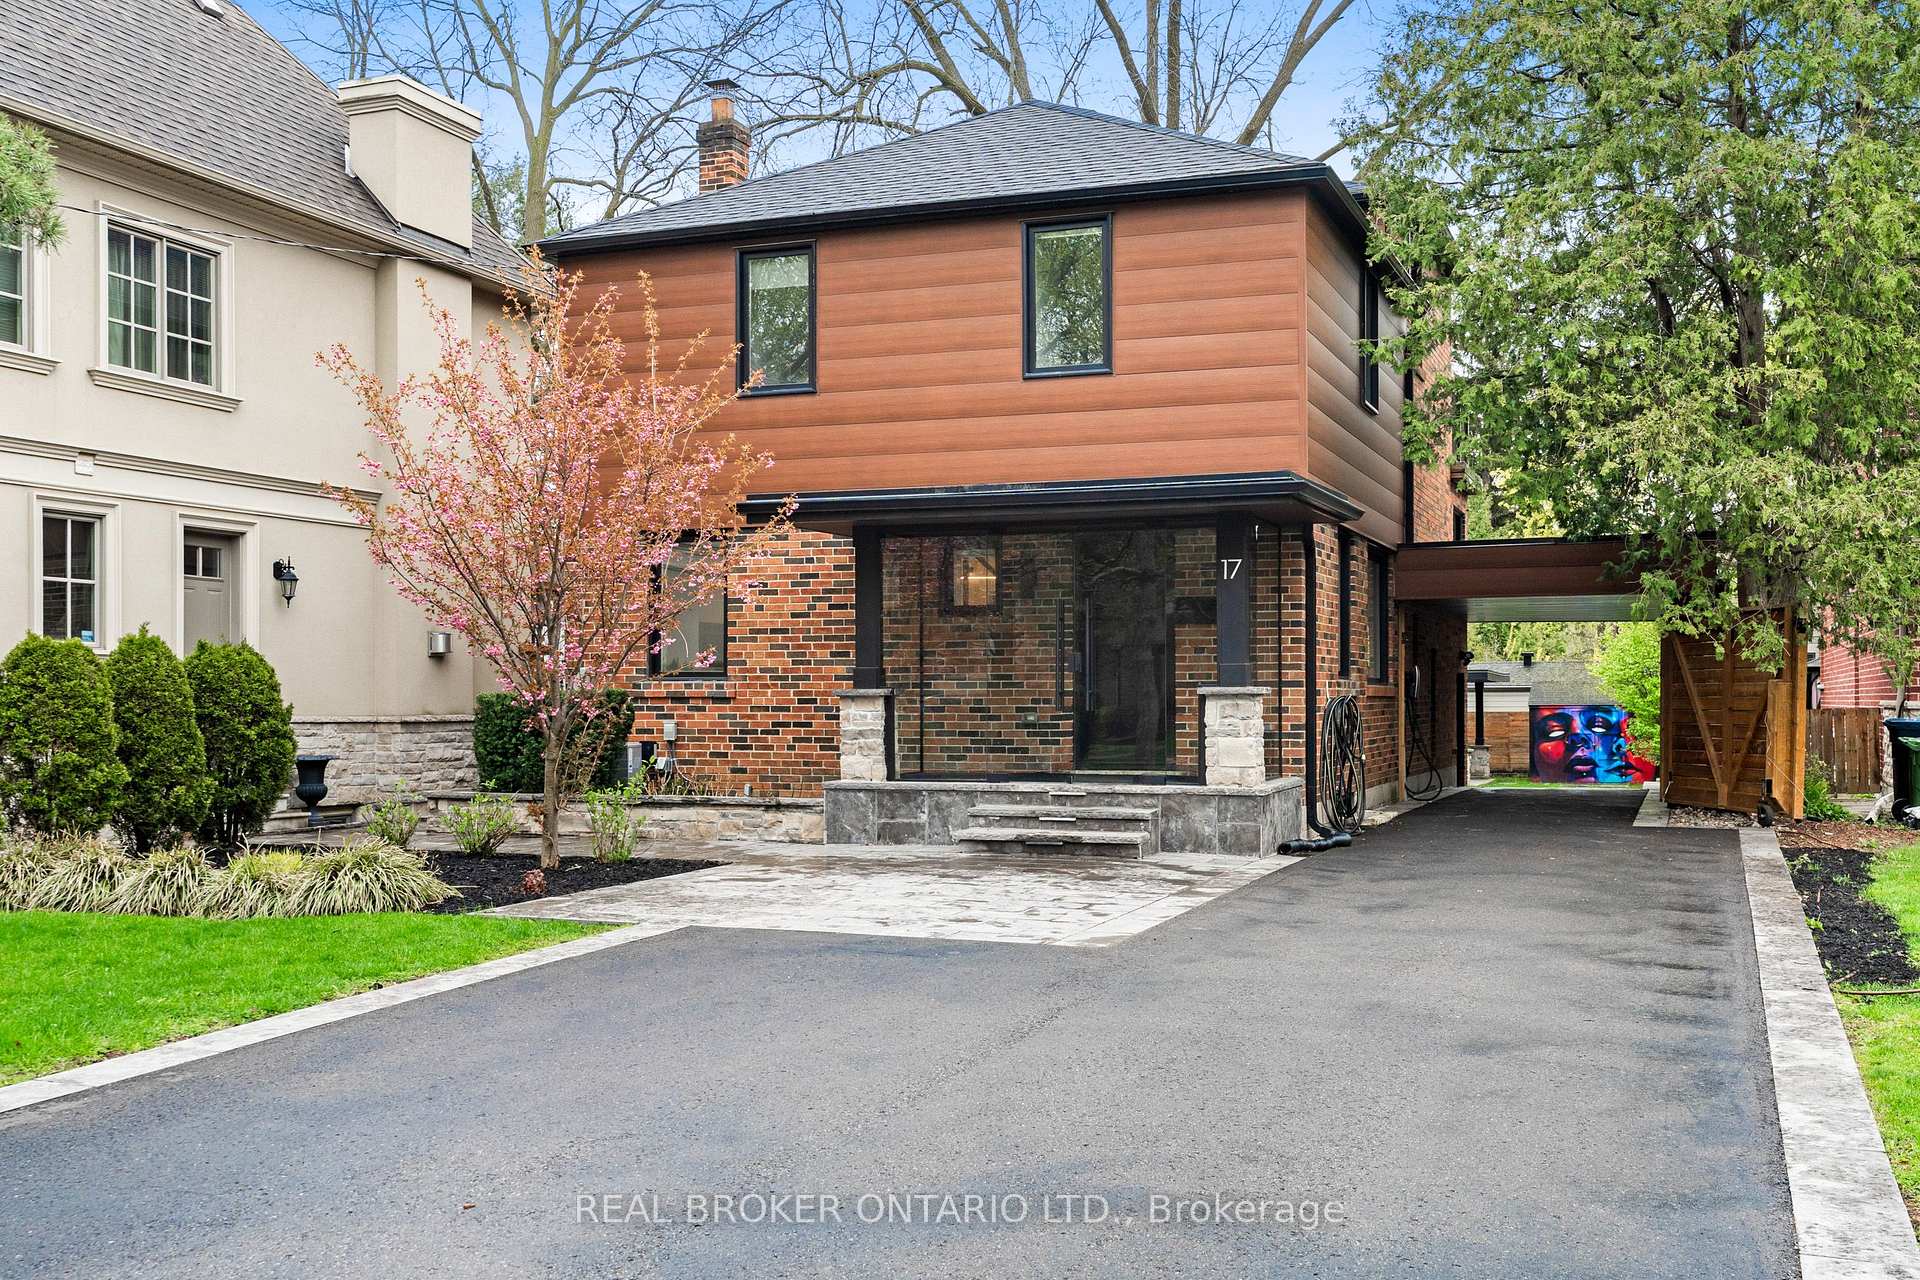
TORONTO DETACHED
- South Kingsway
- 4 Bed
- 3 Bath
- Virtual Tour
A fully turn-key property in one of Toronto's most sought-after neighbourhoods, with excellent rental income potentially already in place. This detached 2-storey gem offers an opportunity to generate both income and appreciation value, rarely seen in The Kingsway. Fantastic buy-and-hold potential OR with the option to make it your forever home. The residence has been recently renovated down to the studs with both attention to detail and premium finishes throughout. For investors, it's a low-maintenance hold in a low-vacancy, high-demand area. For end users, it's a chance to secure a home in The Kingsway now, at today's price, and let a tenant carry the costs until you're ready to move in or take advantage of potentially significant appreciation. Resort-style backyard with hot tub, pizza oven, and built-in BBQ, it's an entertainers dream. Tesla EV charger, tankless water heater, B/I Sonos speakers, and Philips Hue lighting. Located in Kingsway South, one of Toronto's most established west-end pockets, known for tree-lined streets, top-rated schools, and tight, low-turnover housing supply. Minutes to the subway, Bloor West Village, and The Kingsway's shops and restaurants.
FOR SALE: $1,999,999
MLS® ID W13590516
Interior Details
Cooling: Central Air
Total Rooms: 9
Kitchens: 1
Building Details
Basement Type: Finished
Fuel: Gas
Garage Type: Carport
Heating: Water
Construction: Brick, Aluminum Siding
Parking Details
Parking Spaces: 4
Parking Designation: Private
Fee Details
Taxes: $7,352.35
Common Element Included: n
Heat Included: 1
Land Details
Cross Streets: Montgomery Rd & Dundas St W
Rooms
Kitchen: 4.13 x 5.15 ft
Marble Counter, Centre Island, Stainless Steel Appl
Marble Counter, Centre Island, Stainless Steel Appl
Bedroom 4: 3.56 x 5.21 ft
Tile Floor, Closet, Pot Lights
Tile Floor, Closet, Pot Lights
Sitting: 3.27 x 4.92 ft
Hardwood Floor, Skylight, Window
Hardwood Floor, Skylight, Window
Office: 3 x 2.55 ft
Wet Bar, W/O To Yard
Wet Bar, W/O To Yard
Primary Bedroom: 4.81 x 4.53 ft
6 Pc Ensuite, Walk-In Closet(s), W/O To Balcony
6 Pc Ensuite, Walk-In Closet(s), W/O To Balcony
Living Room: 6.69 x 4.24 ft
Wet Bar, Pot Lights, Window
Wet Bar, Pot Lights, Window
Bedroom 3: 3.76 x 2.46 ft
Window, Hardwood Floor
Window, Hardwood Floor
Dining Room: 2.56 x 5.38 ft
Window, Tile Floor, Picture Window
Window, Tile Floor, Picture Window
Bedroom 2: 3.76 x 3.33 ft
Closet, Window, B/I Closet
Closet, Window, B/I Closet
Map
Listed by: REAL BROKER ONTARIO LTD.
*** This website may only be used by consumers that have a bona fide interest in the purchase, sale, or lease of real estate of the type being offered via the website.
**** The data is deemed reliable but is not guaranteed accurate by TRREB.



