
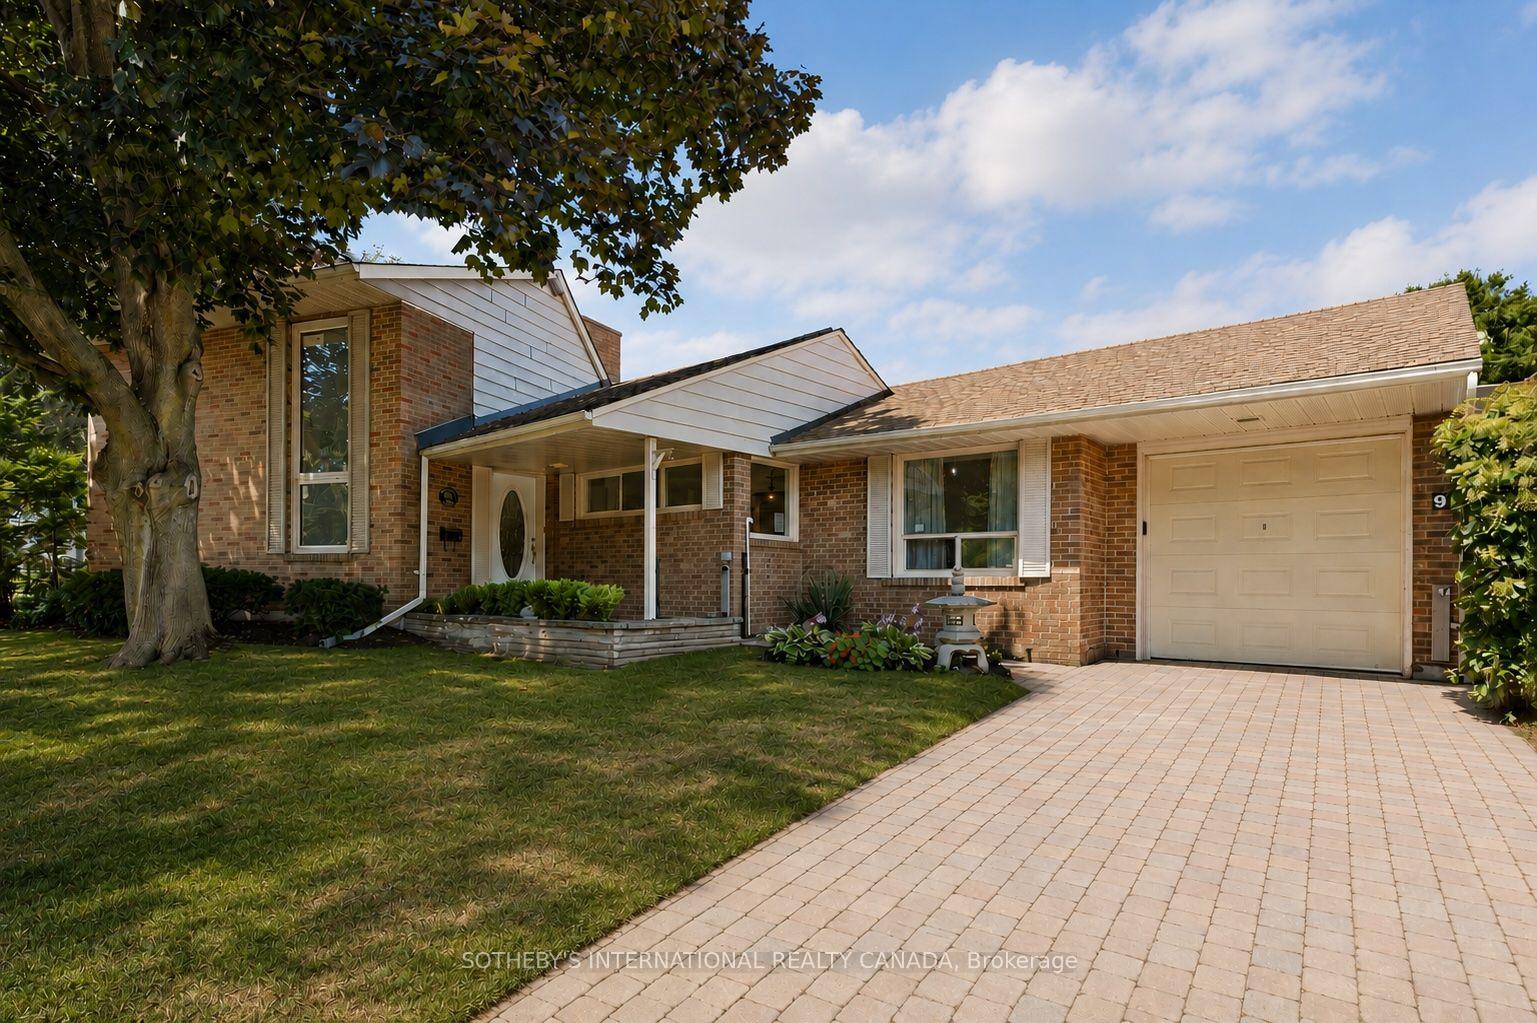
9 Babington Court
TORONTO DETACHED
- South Kingsway
- 4 Bed
- 3 Bath
- 1 Day on Market
- Virtual Tour
9 Babington Court presents a rare opportunity in one of Etobicoke's most secluded and coveted enclaves. Tucked away on a quiet cul-de-sac overlooking Islington Golf Club, this hidden gem offers an exceptional "country in the city" setting, surrounded by mature trees, established gardens and the peaceful sounds of the nearby Mimico Creek.Built in 1952 and lovingly maintained by the same family for more than six decades, this is a solid, well-cared-for home with nearly 3,200 square feet of living space across three finished levels. While comfortable as it stands, the home is ready for its next chapter and offers an excellent opportunity for buyers looking to update and personalize a property in an outstanding location.The main floor features a welcoming foyer with double closet, eat-in kitchen, generous dining room and an inviting living room with fireplace and walkout to a private patio overlooking the golf course. Two bedrooms and a four-piece bathroom complete the main level.The upper loft offers exceptional flexibility as a home office, studio or guest retreat and includes a three-piece bathroom. The finished lower level features a spacious family room with fireplace, two additional versatile rooms, a four-piece bathroom, laundry area and abundant storage.Set on a 49 x 115 foot pie-shaped corner lot with an attached garage and parking for three vehicles, the property offers remarkable privacy and a setting that is increasingly difficult to find in the city. Many surrounding homes have been thoughtfully renovated and transformed, highlighting the potential this special property and location offer.Within walking distance of Islington Subway, parks, shopping and excellent local schools, 9 Babington Court is an opportunity for a buyer with vision to refresh, renovate and make this long-held home their own - while enjoying golf course views, privacy and one of Etobicoke's most treasured neighbourhood settings.
FOR SALE: $1,399,999
MLS® ID W13758552
Interior Details
Cooling: Central Air
Total Rooms: 14
Kitchens: 1
Building Details
Year Built: 51-99
Basement Type: Finished
Fuel: Gas
Garage Type: Attached
Heating: Forced Air
Construction: Brick
Parking Details
Parking Spaces: 2
Parking Designation: Private
Fee Details
Taxes: $7,914
Central Ac Included: 1
Common Element Included: n
Heat Included: 1
Land Details
Cross Streets: Islington & Dundas
Property Features
Cul de Sac/Dead End
Golf
Park
Public Transit
School
Rec./Commun.Centre
Rooms
Bedroom 3: 6 x 2.3 ft
3 Pc Ensuite, Tile Floor, Closet
3 Pc Ensuite, Tile Floor, Closet
Primary Bedroom: 3.9 x 3.8 ft
Hardwood Floor, Large Window, Closet
Hardwood Floor, Large Window, Closet
Bedroom: 3.8 x 2.6 ft
Closet, Laminate
Closet, Laminate
Foyer: 4.3 x 1.3 ft
Linoleum, Mirrored Closet
Linoleum, Mirrored Closet
Sunroom: 3.1 x 1.9 ft
Stone Floor, Large Window, W/O To Garden
Stone Floor, Large Window, W/O To Garden
Living Room: 7 x 4.2 ft
Fireplace, Hardwood Floor, Picture Window
Fireplace, Hardwood Floor, Picture Window
Dining Room: 3.6 x 3.1 ft
Hardwood Floor, Picture Window, Overlooks Living
Hardwood Floor, Picture Window, Overlooks Living
Recreation: 7.91 x 6.3 ft
Laminate, Dry Bar, Above Grade Window
Laminate, Dry Bar, Above Grade Window
Utility Room: 5.9 x 4.2 ft
Kitchen: 3.8 x 2.7 ft
Stainless Steel Appl, Eat-in Kitchen, Large Window
Stainless Steel Appl, Eat-in Kitchen, Large Window
Bedroom 2: 3.8 x 2.8 ft
Hardwood Floor, Large Window, Closet
Hardwood Floor, Large Window, Closet
Loft: 3.2 x 2.2 ft
Combined w/Br, Large Window
Combined w/Br, Large Window
Laundry: 3.71 x 1.1 ft
Map
Listed by: SOTHEBY'S INTERNATIONAL REALTY CANADA
*** This website may only be used by consumers that have a bona fide interest in the purchase, sale, or lease of real estate of the type being offered via the website.
**** The data is deemed reliable but is not guaranteed accurate by TRREB.



