
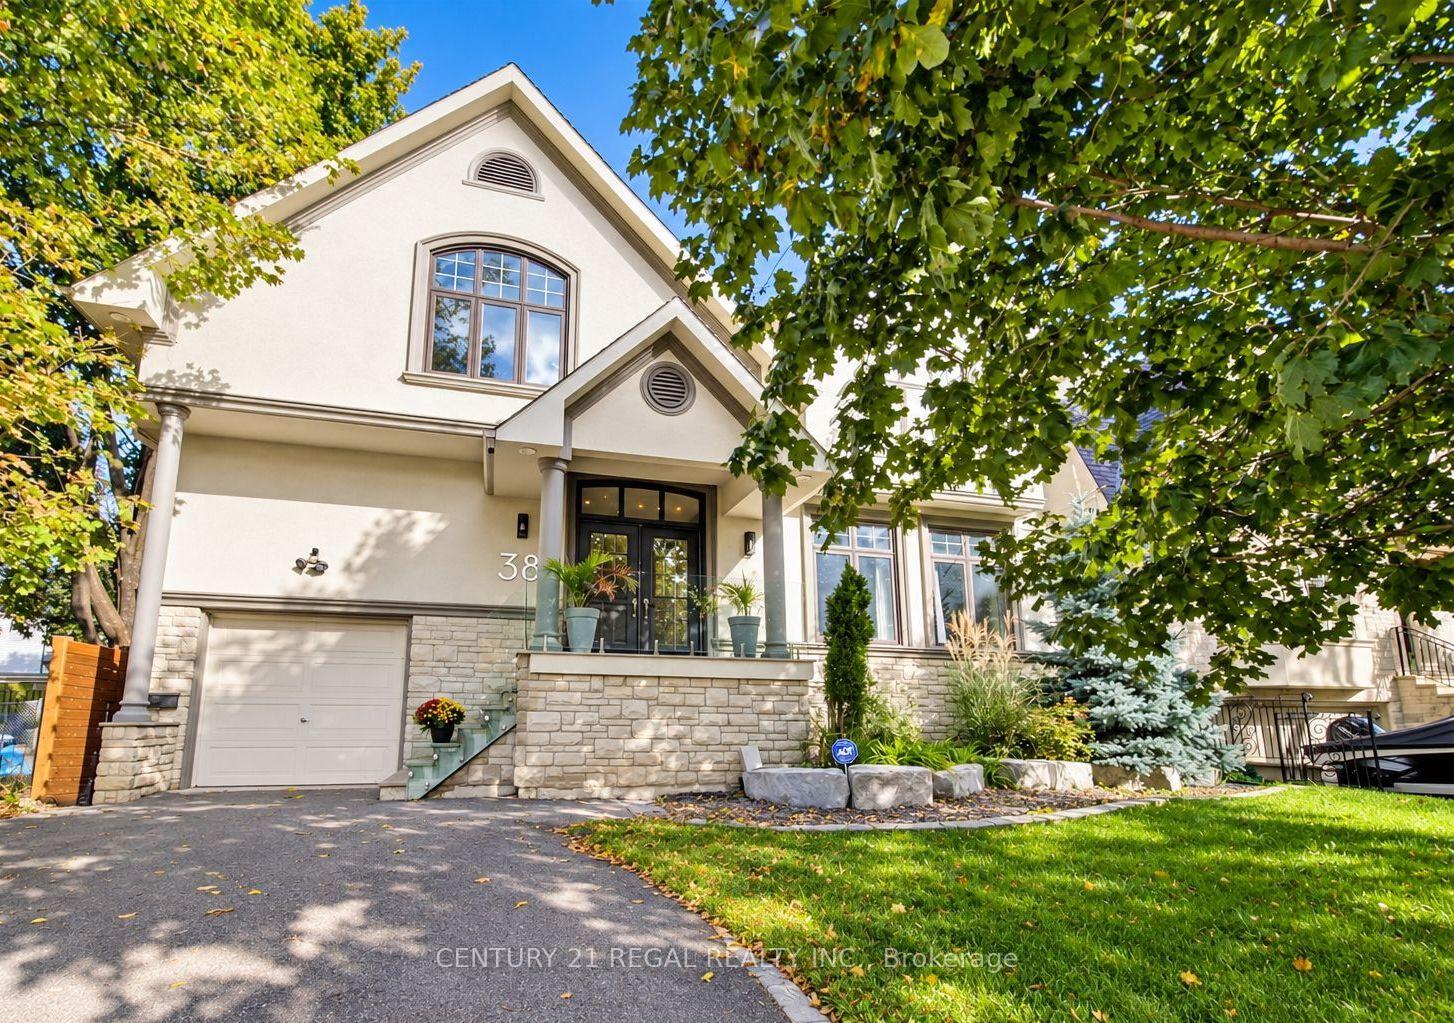
38 Mattice Road
TORONTO DETACHED
- South Kingsway
- 6 Bed
- 6 Bath
- 2 Days on Market
- Virtual Tour
Set on an impressive 50 x 160 ft lot, this custom-built 4+2 bedroom, 6-bathroom residence offers approx 3,200 sq. ft. of thoughtfully designed living space, a versatile lower level & a spectacular backyard made for summer living. Inside, an airy open-concept layout, generous principal rooms and abundant natural light create an effortless flow for both everyday family life and entertaining. At the heart of the main floor, the beautifully appointed kitchen features white quartz countertops, contemporary white cabinetry & an upgraded 6-burner Bertazzoni gas range & hood, with seamless connection to the living and dining areas. Upstairs, generously proportioned bedrooms provide a comfortable retreat, complemented by beautifully finished bathrooms with a spa-inspired feel. A dedicated second-floor laundry room adds everyday convenience. The fully finished lower level offers exceptional flexibility, featuring a self-contained 1-br bsmt apt with a separate entrance, kitchen, bathroom & living area. Ideally suited for multi-generational living, extended family, a nanny suite or older children seeking greater independence. The remaining lower-level space offers even more versatility, with potential for a second 1br bsmt apt or the opportunity to create additional living, recreation, fitness or entertainment space for your own enjoyment. Step outside to a backyard designed to be enjoyed. A saltwater pool, sunken fire pit and professionally designed armour-stone landscaping create an impressive private setting for entertaining, relaxing and long summer days outdoors. The extraordinary 160-ft depth provides a sense of space that makes this property truly stand out. Beautifully designed inside and out, this is a home that brings together generous proportions, thoughtful functionality and an incredible outdoor lifestyle-all on an oversized lot built to be enjoyed for years to come.
FOR SALE: $2,749,900
MLS® ID W13763112
Interior Details
Cooling: Central Air
Total Rooms: 13
Kitchens: 2
Building Details
Year Built: 16-30
Basement Type: Full, Separate Entrance, Finished
Fuel: Gas
Garage Type: Attached
Heating: Forced Air
Construction: Stone, Stucco (Plaster)
Parking Details
Parking Spaces: 4
Parking Designation: Private Double
Fee Details
Taxes: $13,151.28
Central Ac Included: 1
Common Element Included: n
Heat Included: 1
Land Details
Cross Streets: Kipling/Burnhamthorpe
Property Features
Park
Public Transit
Wooded/Treed
Fenced Yard
Rooms
Primary Bedroom: 7.21 x 5.18 ft
5 Pc Ensuite, Juliette Balcony, Walk-In Closet(s)
5 Pc Ensuite, Juliette Balcony, Walk-In Closet(s)
Living Room: 5.54 x 4.12 ft
Formal Rm, Large Window, Hardwood Floor
Formal Rm, Large Window, Hardwood Floor
Laundry: 2.35 x 1.64 ft
Recreation: 5.7 x 1.62 ft
Bamboo, Window, Wet Bar
Bamboo, Window, Wet Bar
Bedroom 2: 5.33 x 4.42 ft
4 Pc Ensuite, Broadloom, Double Closet
4 Pc Ensuite, Broadloom, Double Closet
Bedroom 5: 4.8 x 4.52 ft
Bamboo, Window, Separate Room
Bamboo, Window, Separate Room
Bedroom 4: 6.57 x 3.25 ft
Broadloom, Double Closet, Large Window
Broadloom, Double Closet, Large Window
Kitchen: 3.81 x 4.06 ft
Modern Kitchen, Stone Counters, Overlooks Garden
Modern Kitchen, Stone Counters, Overlooks Garden
Dining Room: 4.82 x 3.2 ft
Open Concept, Overlooks Living, Hardwood Floor
Open Concept, Overlooks Living, Hardwood Floor
Bedroom: 5.72 x 4.04 ft
Window, Closet, Separate Room
Window, Closet, Separate Room
Family Room: 5.64 x 5.18 ft
Wood, Fireplace, W/O To Yard
Wood, Fireplace, W/O To Yard
Bedroom 3: 5.38 x 4.33 ft
Broadloom, Double Closet, Large Window
Broadloom, Double Closet, Large Window
Map
Listed by: CENTURY 21 REGAL REALTY INC.
*** This website may only be used by consumers that have a bona fide interest in the purchase, sale, or lease of real estate of the type being offered via the website.
**** The data is deemed reliable but is not guaranteed accurate by TRREB.



