
1 Michael Power Place #101
TORONTO CONDO APARTMENT
- South Kingsway
- 2 Bed
- 2 Bath
- MPAC inclu SqFt
- 2 Days on Market
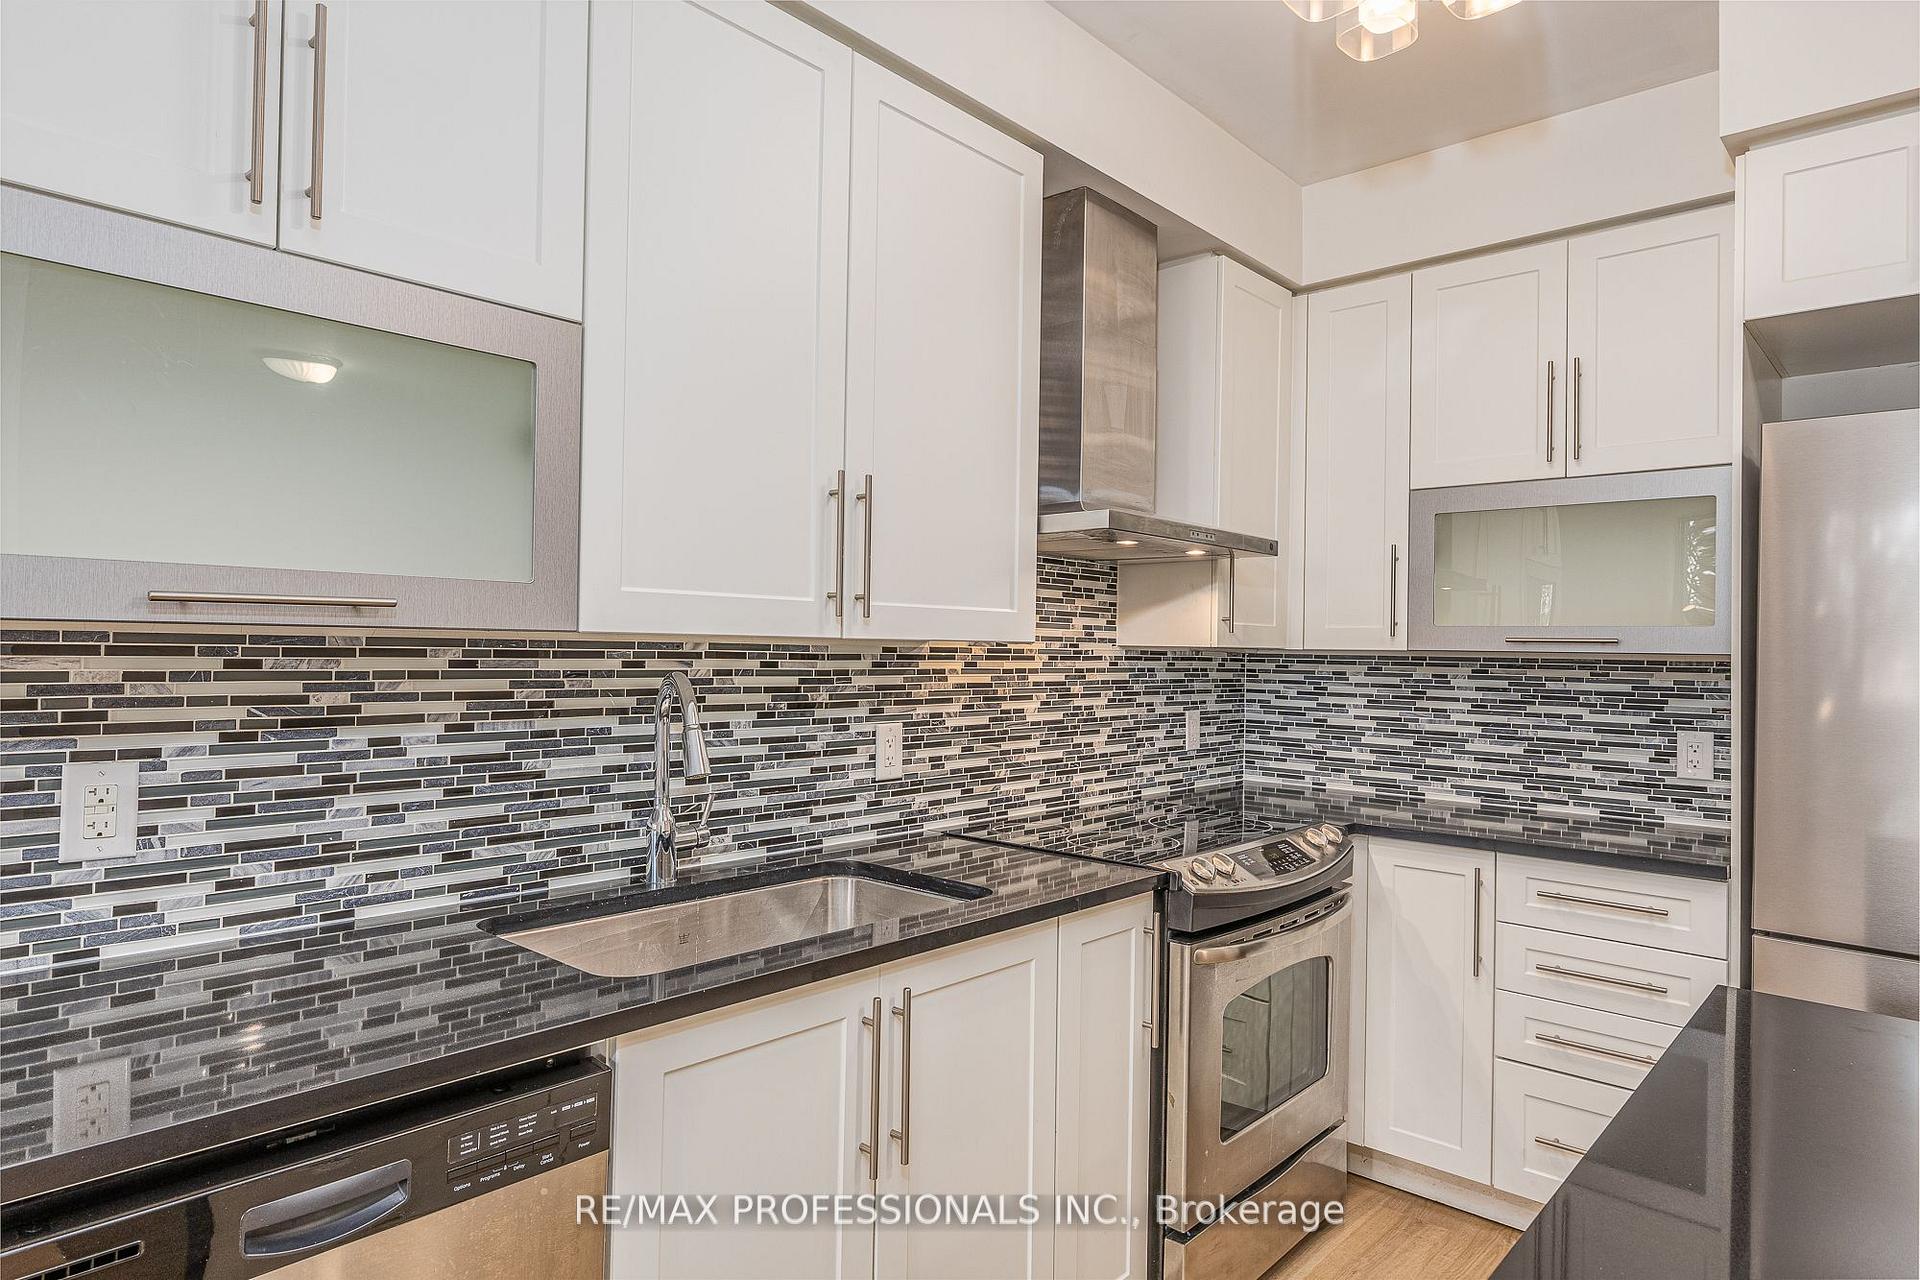
Enjoy bungalow-style living without the outdoor upkeep in this exceptionally spacious ground-floor condo. Ideal for anyone seeking a simpler, single-level lifestyle, this bright, beautifully refreshed suite offers direct terrace access from both the living room and the primary bedroom, no elevator required. A guest washroom room near the entrance provides added convenience, while the private primary retreat features a walk-in closet and ensuite bath. The generous den offers outstanding flexibility as a home office, a formal dining room with room for a sideboard and hutch, or, with the addition of a Murphy bed, could also become a comfortable guest space, or room. Brand-new flooring and fresh neutral paint create a move-in-ready backdrop, while the expansive private terrace makes warm-weather living feel effortless. Parking is included, yet a car-free lifestyle is equally convenient: 1 Michael Power Place is a short walk to Islington and Kipling Subway stations and Kipling GO, with easy access to restaurants, grocery stores, and everyday amenities in the heart of Etobicoke. Spacious. Sun-filled. Low-maintenance terrace living at its best. Please note that some photos have been virtually staged.
FOR SALE: $599,000
MLS® ID W13769262
Interior Details
Cooling: Central Air
Total Rooms: 5
Kitchens: 1
Laundry: Ensuite
Exposure: WEST
Patio Terrace: Terrace
Building Details
Year Built: 11-15
Basement Type: None
Fuel: Electric
Garage Type: Underground
Heating: Fan Coil
Construction: Brick
Pet Friendly: Yes-with Restrictions
Parking Details
Parking Spaces: 1
Parking Designation: Underground
Fee Details
Maintenance Fees: $882.17
Taxes: $2,700
Central Ac Included: 1
Common Element Included: n
Heat Included: 1
Land Details
Cross Streets: Bloor/Islington
Property Features
Fenced Yard
Park
Place Of Worship
Public Transit
School Bus Route
Building Amenities
Concierge
Gym
Visitor Parking
Exercise Room
Outdoor Pool
Rooms
Dining Room: 6.19 x 3.11 ft
Combined w/Living, Laminate
Combined w/Living, Laminate
Living Room: 6.19 x 3.11 ft
Combined w/Dining, Laminate, W/O To Terrace
Combined w/Dining, Laminate, W/O To Terrace
Kitchen: 3.06 x 2.77 ft
B/I Dishwasher, B/I Stove, Stainless Steel Appl
B/I Dishwasher, B/I Stove, Stainless Steel Appl
Primary Bedroom: 3.99 x 3.05 ft
4 Pc Ensuite, Walk-In Closet(s), W/O To Terrace
4 Pc Ensuite, Walk-In Closet(s), W/O To Terrace
Den: 3.55 x 2.55 ft
Laminate
Laminate
Map
Listed by: RE/MAX PROFESSIONALS INC.
Similar Listings For Sale
*** This website may only be used by consumers that have a bona fide interest in the purchase, sale, or lease of real estate of the type being offered via the website.
**** The data is deemed reliable but is not guaranteed accurate by TRREB.



