
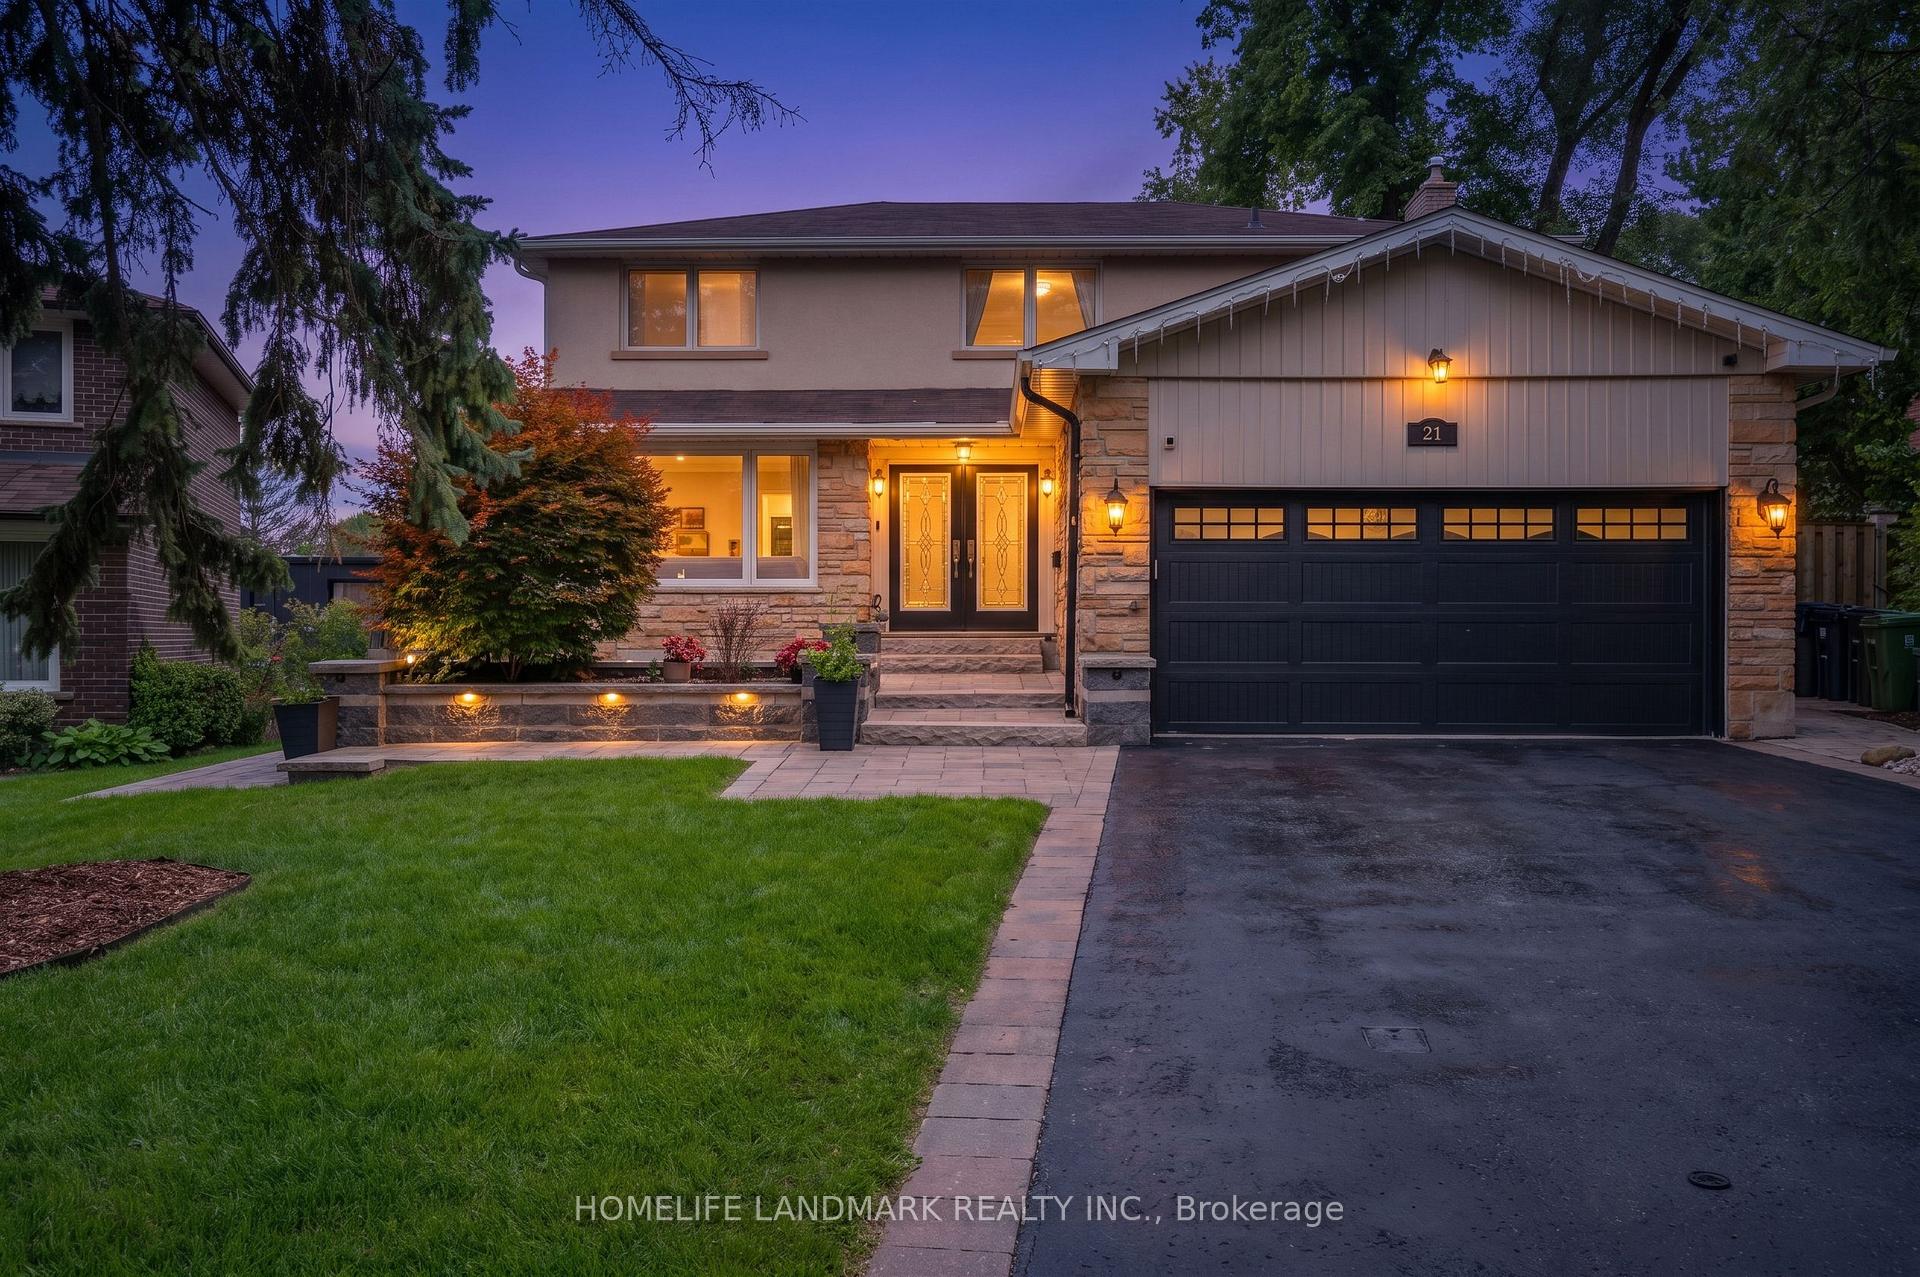
21 Bearwood Drive
TORONTO DETACHED
- South Kingsway
- 4 Bed
- 5 Bath
- 1 Day on Market
- Virtual Tour
Where timeless elegance meets modern luxury, this exceptional residence is set on a coveted cul-de-sac just steps from James Gardens. Renovated in 2016, the home features extensive custom millwork, marble and porcelain finishes, oak hardwood floors, and a premium Jenn Air kitchen. It offers 4 bedrooms, 4.5 bathrooms, an open-concept family room with fireplace, and an oak paneled study/home office. The true pièce de résistance is the spectacular multi-tier backyard oasis. Walk out from the upper level to an expansive entertainment deck with a structural canopy and Jacuzzi retreat overlooking manicured grounds. The fully finished walkout basement features a custom wet Bar, entertainment lounge, workout area, spacious laundry room, and direct access to the tranquil backyard and outdoor BBQ area, creating a seamless two-level setting for entertaining. Located in the prestigious Edenbridge-Humber Valley neighborhood, close to mature Parkland, top Schools, Humber River trails, Transit, and Golf clubs, this home offers privacy, elegance, and immediate enjoyment, with excellent long-term potential.
FOR SALE: $2,929,999
MLS® ID W13770162
Interior Details
Cooling: Central Air
Total Rooms: 13
Kitchens: 1
Building Details
Basement Type: Finished with Walk-Out
Fuel: Gas
Garage Type: Attached
Heating: Forced Air
Construction: Stone, Stucco (Plaster)
Parking Details
Parking Spaces: 6
Fee Details
Taxes: $11,348.53
Cable Tv Included: Yes
Common Element Included: n
Hydro Included: Yes
Land Details
Cross Streets: Edenbridge Drive
Rooms
Bedroom 2: 3.73 x 3.68 ft
3 Pc Ensuite, Hardwood Floor, Crown Moulding
3 Pc Ensuite, Hardwood Floor, Crown Moulding
Great Room: 9.25 x 3.81 ft
Gas Fireplace, Hardwood Floor, Pot Lights
Gas Fireplace, Hardwood Floor, Pot Lights
Bedroom 4: 3.58 x 2.72 ft
Closet Organizers, Hardwood Floor, Crown Moulding
Closet Organizers, Hardwood Floor, Crown Moulding
Furnace Room: 3.99 x 2.83 ft
Concrete Floor, Mirrored Closet
Concrete Floor, Mirrored Closet
Recreation: 7.56 x 3.25 ft
Wet Bar, Hardwood Floor, Walk-Out
Wet Bar, Hardwood Floor, Walk-Out
Family Room: 7.56 x 3.25 ft
Hardwood Floor, Pot Lights, Crown Moulding
Hardwood Floor, Pot Lights, Crown Moulding
Laundry: 2.44 x 2.34 ft
Tile Floor, Linen Closet
Tile Floor, Linen Closet
Foyer: 5.33 x 2.77 ft
Tile Floor, Pot Lights, Linen Closet
Tile Floor, Pot Lights, Linen Closet
Dining Room: 4.27 x 3.35 ft
Large Window, Pot Lights, Tile Floor
Large Window, Pot Lights, Tile Floor
Bedroom: 4.93 x 3.99 ft
4 Pc Ensuite, His and Hers Closets, Hardwood Floor
4 Pc Ensuite, His and Hers Closets, Hardwood Floor
Study: 2.9 x 2.54 ft
Hardwood Floor, Panelled, Picture Window
Hardwood Floor, Panelled, Picture Window
Bedroom 3: 3.68 x 3.02 ft
Closet Organizers, Hardwood Floor, Crown Moulding
Closet Organizers, Hardwood Floor, Crown Moulding
Kitchen: 4.47 x 3.99 ft
Centre Island, Walk-Out, Tile Floor
Centre Island, Walk-Out, Tile Floor
Map
Listed by: HOMELIFE LANDMARK REALTY INC.
*** This website may only be used by consumers that have a bona fide interest in the purchase, sale, or lease of real estate of the type being offered via the website.
**** The data is deemed reliable but is not guaranteed accurate by TRREB.



