
91 Valecrest Drive
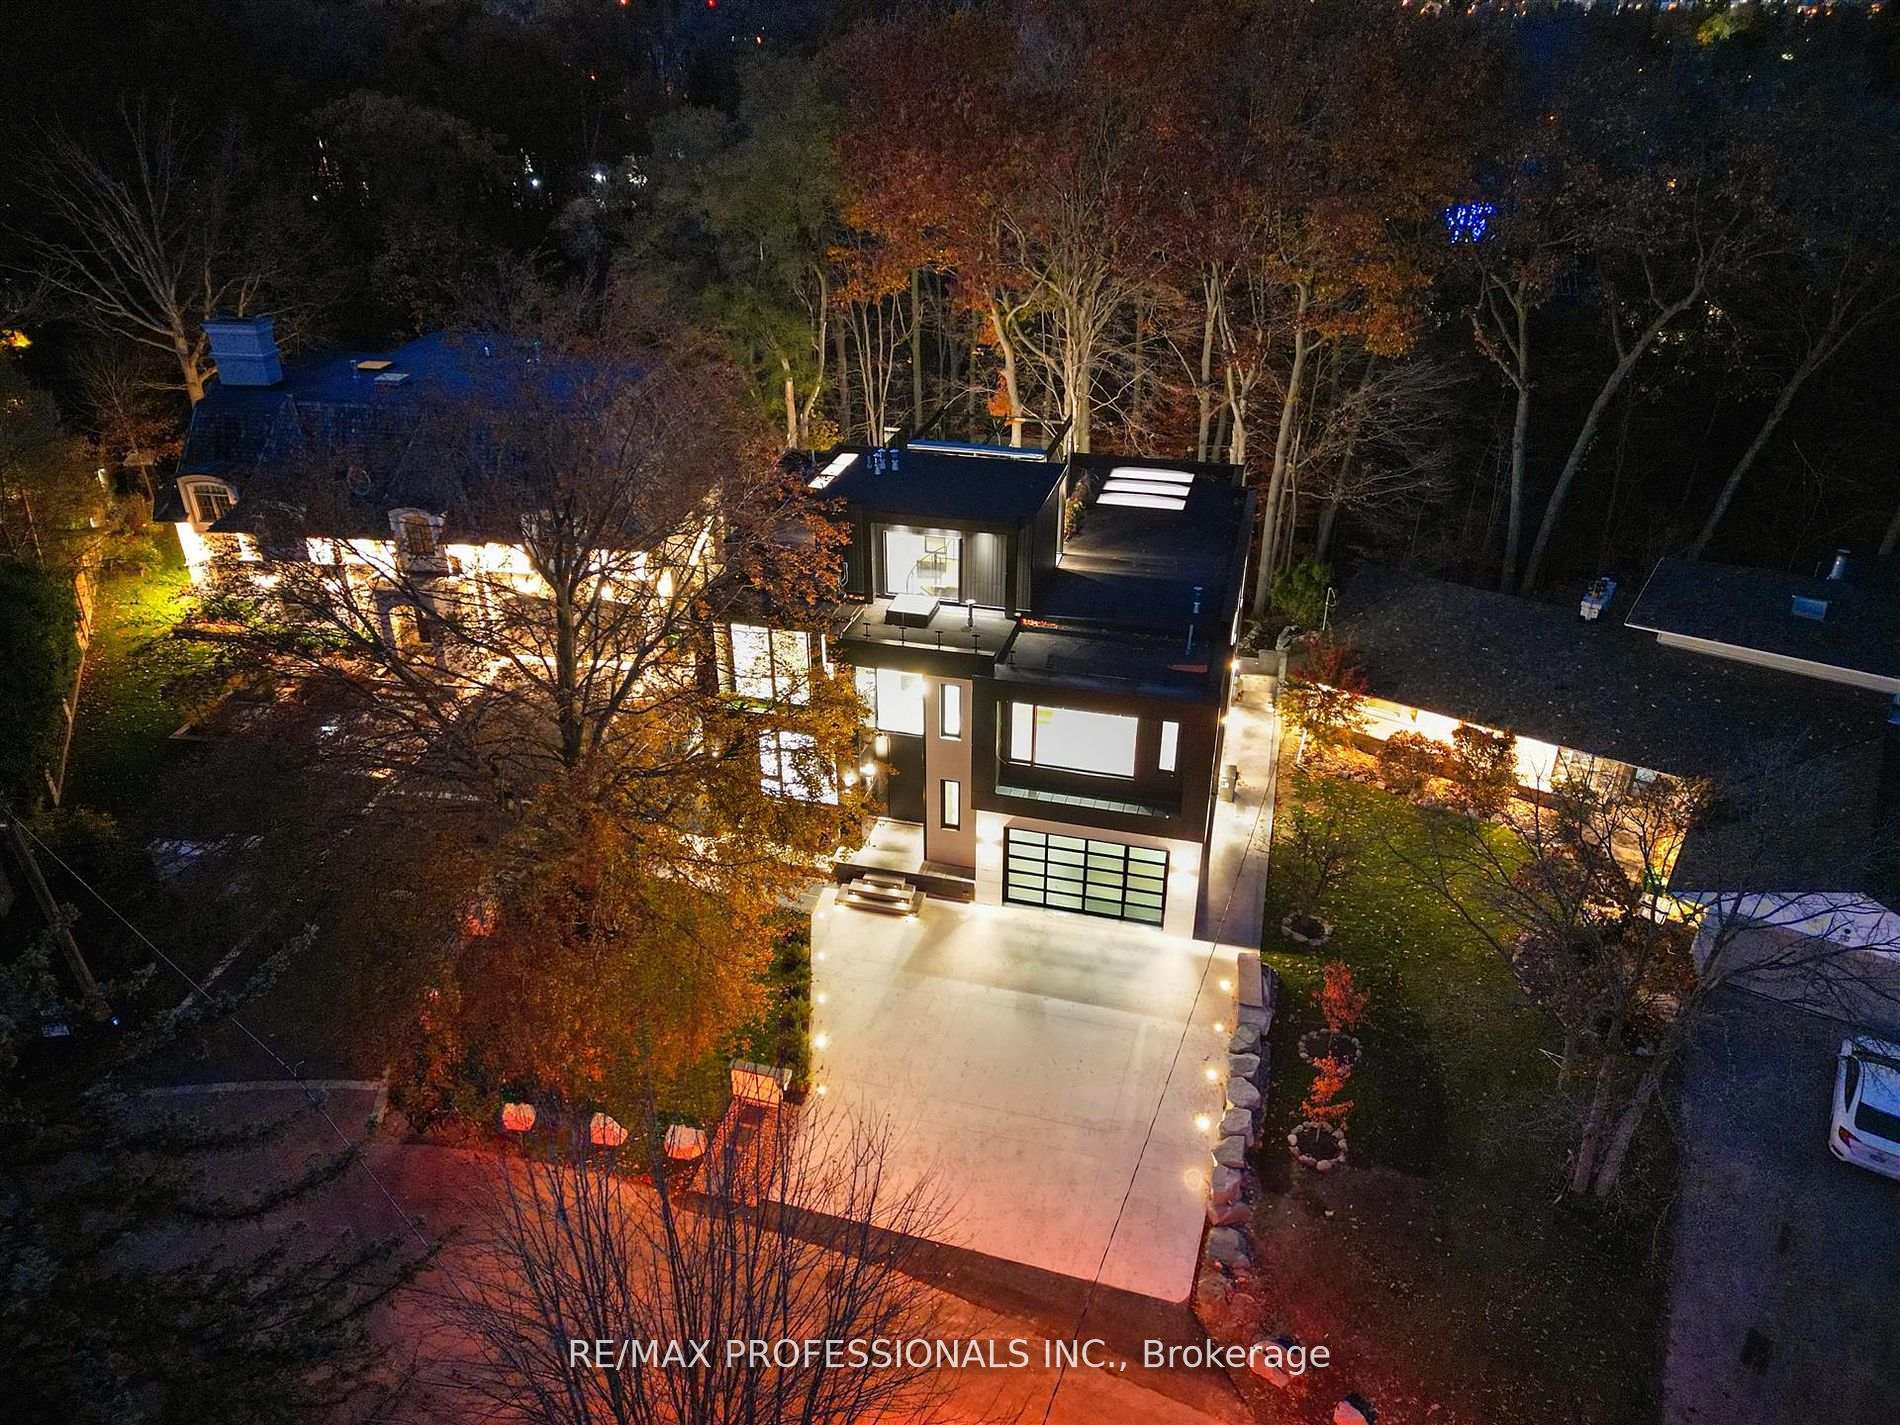
TORONTO DETACHED
- South Kingsway
- 5 Bed
- 8 Bath
- 1 Day on Market
A singular modern masterpiece in prestigious Edenbridge-Humber Valley, 91 Valecrest Drive offers an extraordinary combination of architectural distinction, privacy and serene ravine views. Offered at $8,988,800, this exceptional estate showcases European-imported finishes, soaring ceilings and meticulous attention to detail throughout. The Italian-imported kitchen features a butler's pantry and custom mechanical quartz island, creating a spectacular setting for everyday living and grand-scale entertaining. Resort-inspired amenities include an indoor pool and hot tub, state-of-the-art gym, impressive wine cellar, elevator, Control4 home automation and a custom rooftop pergola. Exceptional security features include bullet-resistant windows and doors, an integrated security system and a dedicated panic room. The magnificent primary suite is complete with a wraparound balcony overlooking the ravine. A heated driveway and walkways, together with a bespoke two-level garage lift and display, complete this remarkable residence. A rare opportunity for the discerning buyer seeking uncompromising luxury, privacy and security in one of Toronto's most coveted communities.
FOR SALE: $8,988,800
MLS® ID W13772146
Interior Details
Cooling: Central Air
Total Rooms: 12
Kitchens: 1
Building Details
Year Built: 0-5
Basement Type: Finished with Walk-Out
Fuel: Gas
Garage Type: Built-In
Heating: Forced Air
Construction: Stone
Parking Details
Parking Spaces: 4
Parking Designation: Private
Fee Details
Taxes: $30,028
Common Element Included: n
Land Details
Cross Streets: Royal York Rd / Edenbridge Dr
Property Features
Cul de Sac/Dead End
Hospital
Ravine
School
School Bus Route
Rooms
Office: 5.5 x 4.28 ft
B/I Bar, B/I Shelves, Picture Window
B/I Bar, B/I Shelves, Picture Window
Bedroom 2: 4.33 x 4.09 ft
5 Pc Ensuite, Walk-In Closet(s), Hardwood Floor
5 Pc Ensuite, Walk-In Closet(s), Hardwood Floor
Bedroom 4: 4.23 x 3.09 ft
Balcony, Hardwood Floor, Walk-In Closet(s)
Balcony, Hardwood Floor, Walk-In Closet(s)
Bedroom 3: 4.38 x 3.85 ft
Overlooks Frontyard, Walk-In Closet(s), Hardwood Floor
Overlooks Frontyard, Walk-In Closet(s), Hardwood Floor
Bedroom 5: 3.4 x 2.78 ft
Large Closet, 4 Pc Ensuite, Overlooks Pool
Large Closet, 4 Pc Ensuite, Overlooks Pool
Great Room: 6.36 x 6.27 ft
Picture Window, B/I Shelves, Fireplace
Picture Window, B/I Shelves, Fireplace
Family Room: 5.97 x 5.77 ft
Fireplace, W/O To Ravine, B/I Shelves
Fireplace, W/O To Ravine, B/I Shelves
Dining Room: 4.33 x 3.75 ft
B/I Shelves, Formal Rm, Marble Floor
B/I Shelves, Formal Rm, Marble Floor
Primary Bedroom: 5.07 x 4.89 ft
5 Pc Ensuite, Overlooks Ravine, B/I Bar
5 Pc Ensuite, Overlooks Ravine, B/I Bar
Kitchen: 4.84 x 4.97 ft
B/I Appliances, Centre Island, Pantry
B/I Appliances, Centre Island, Pantry
Recreation:
W/O To Ravine, Elevator, Overlooks Pool
W/O To Ravine, Elevator, Overlooks Pool
Living Room: 4.71 x 3.6 ft
Picture Window, Overlooks Frontyard, Marble Floor
Picture Window, Overlooks Frontyard, Marble Floor
Map
Listed by: RE/MAX PROFESSIONALS INC.
Similar Listings For Sale
*** This website may only be used by consumers that have a bona fide interest in the purchase, sale, or lease of real estate of the type being offered via the website.
**** The data is deemed reliable but is not guaranteed accurate by TRREB.



