
89 Valecrest Drive
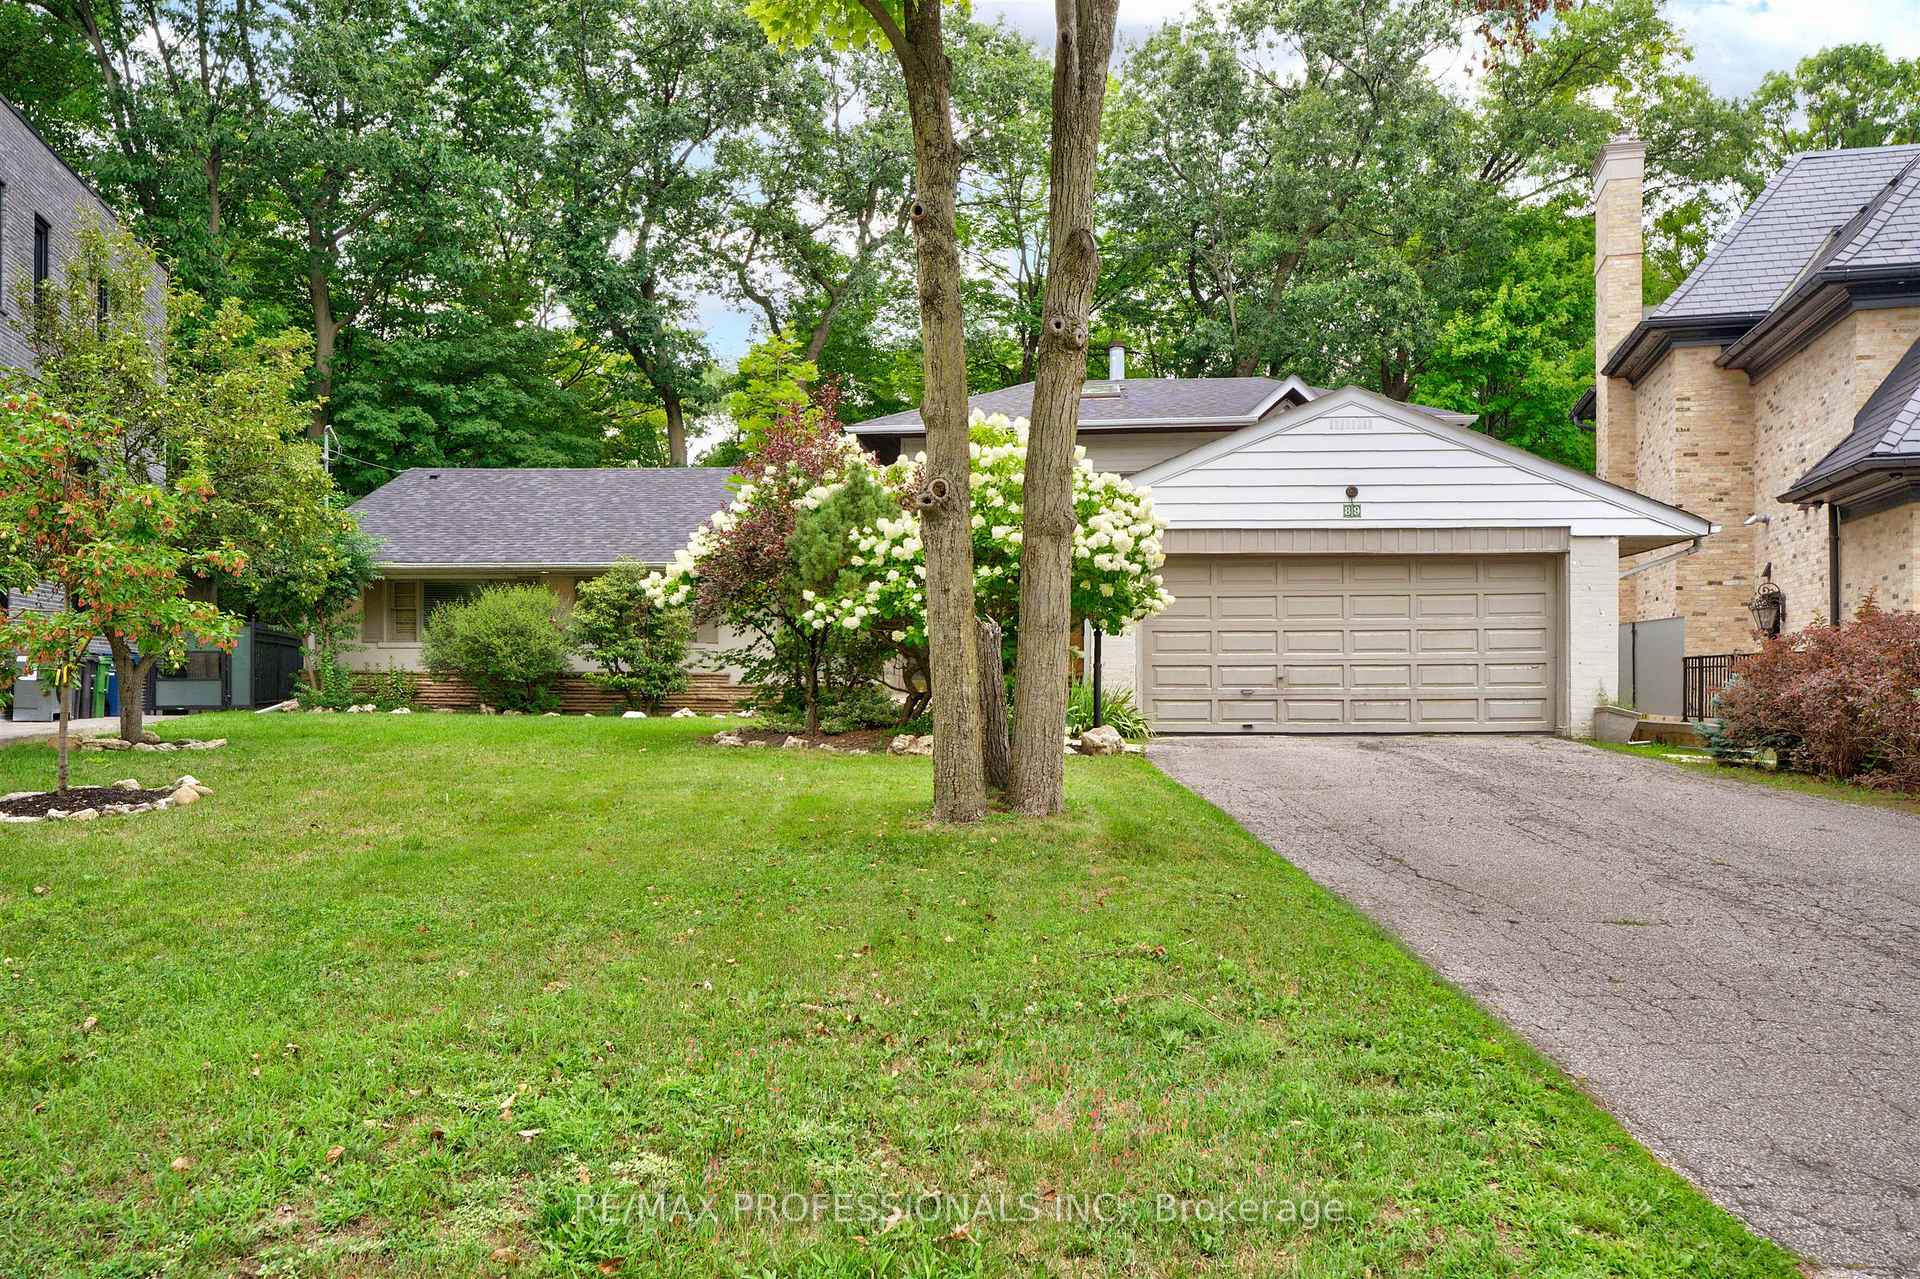
TORONTO DETACHED
- South Kingsway
- 6 Bed
- 4 Bath
- 1 Day on Market
A rare opportunity on one of Edenbridge-Humber Valley's most prestigious streets. 89 Valecrest Drive occupies an exceptional ravine lot surrounded by natural beauty, privacy and mature greenery. With virtually no undeveloped ravine lots remaining on Valecrest, this is one of the street's last few opportunities to create a truly remarkable custom residence. Build your dream home, renovate and transform the existing residence, or move in comfortably now and complete your plans over time. Whether envisioned as a sophisticated renovation or an architectural new build, this property offers extraordinary potential in an established luxury neighbourhood. An increasingly scarce ravine setting, a coveted address and endless possibilities-opportunities like this are rarely available on Valecrest Drive.
FOR SALE: $3,988,800
MLS® ID W13772156
Interior Details
Cooling: Central Air
Total Rooms: 12
Kitchens: 1
Building Details
Basement Type: Finished with Walk-Out
Fuel: Gas
Garage Type: Attached
Heating: Forced Air
Construction: Brick
Parking Details
Parking Spaces: 4
Parking Designation: Private
Fee Details
Taxes: $15,082
Central Ac Included: 1
Common Element Included: n
Heat Included: 1
Land Details
Cross Streets: Edenbridge & Royal York
Property Features
Ravine
Rooms
Bedroom: 5.54 x 4.47 ft
Above Grade Window, Broadloom, Closet
Above Grade Window, Broadloom, Closet
Breakfast: 3.66 x 2.9 ft
Hardwood Floor
Hardwood Floor
Dining Room: 4.57 x 3.66 ft
Broadloom, Overlooks Garden, W/O To Deck
Broadloom, Overlooks Garden, W/O To Deck
Living Room: 6.3 x 4.57 ft
Broadloom, Gas Fireplace, Overlooks Ravine
Broadloom, Gas Fireplace, Overlooks Ravine
Exercise Room: 5.18 x 4.57 ft
Broadloom
Broadloom
Office: 3.96 x 3.66 ft
Above Grade Window, B/I Bookcase
Above Grade Window, B/I Bookcase
Primary Bedroom: 5.23 x 4.78 ft
4 Pc Ensuite, Broadloom
4 Pc Ensuite, Broadloom
Kitchen: 4.09 x 3.58 ft
B/I Appliances, Hardwood Floor, Track Lighting
B/I Appliances, Hardwood Floor, Track Lighting
Recreation: 6.5 x 6.02 ft
Above Grade Window, Fireplace
Above Grade Window, Fireplace
Family Room: 3.78 x 3.53 ft
Broadloom, Overlooks Ravine
Broadloom, Overlooks Ravine
Map
Listed by: RE/MAX PROFESSIONALS INC.
*** This website may only be used by consumers that have a bona fide interest in the purchase, sale, or lease of real estate of the type being offered via the website.
**** The data is deemed reliable but is not guaranteed accurate by TRREB.



