
35 Fontenay Court #602
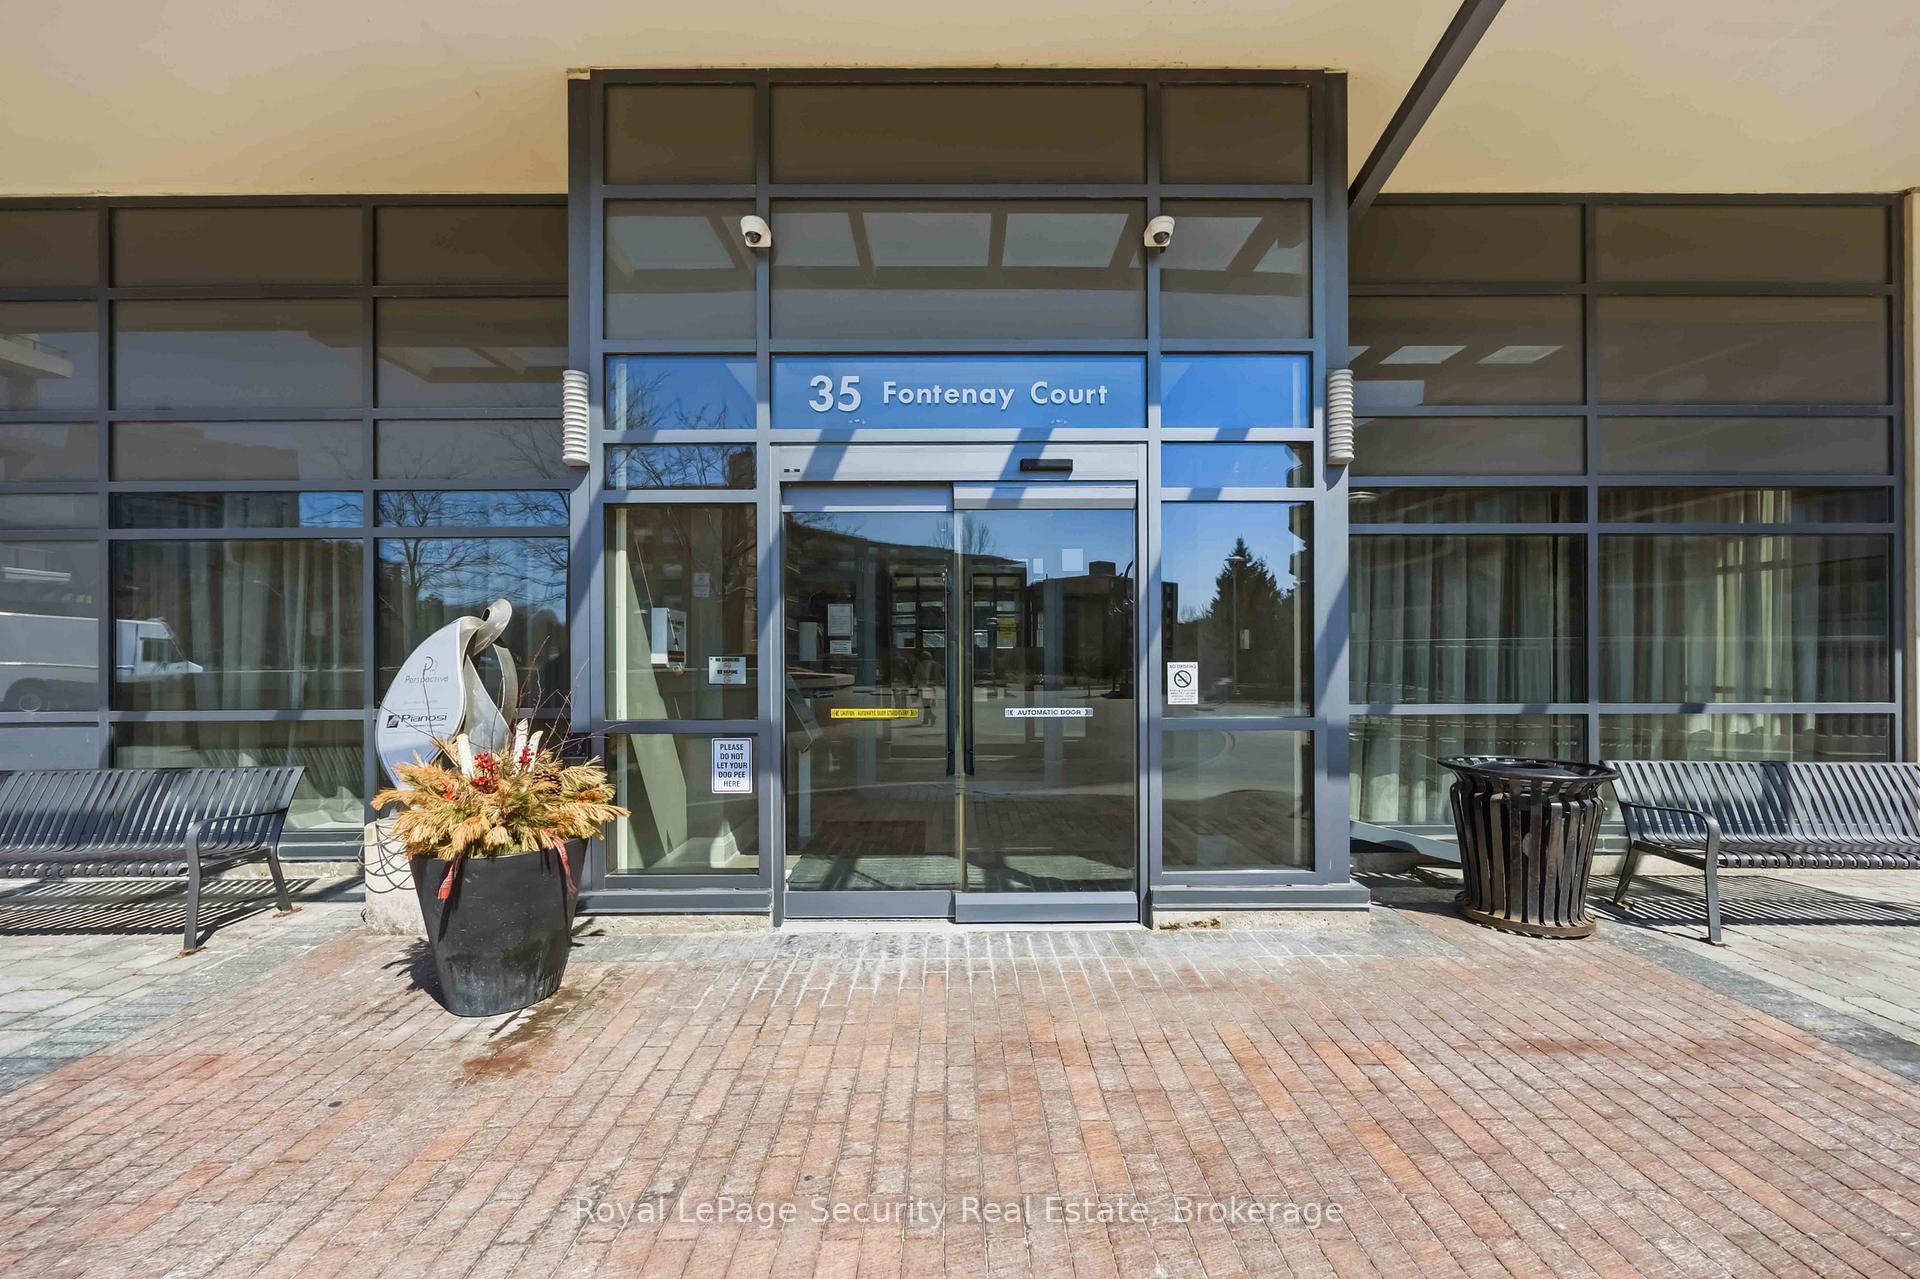
TORONTO CONDO APARTMENT
- South Kingsway
- 3 Bed
- 2 Bath
- Floor Plan SqFt
- 2 Days on Market
- Virtual Tour
Welcome to this beautifully designed 2+1 bedroom, 2 bathroom residence offering an exceptional blend of comfort, style, and functionality. This thoughtfully laid-out floor plan, with 9 ft. ceilings, smooth ceilings throughout, features spacious open-concept living and dining area, seamlessly connected to a great-sized kitchen with stainless steel appliances and quartz counters, overlooking the main living space, perfect for entertaining or everyday living. The unit is enhanced with modern pot lights on dimmers, creating a warm and customizable ambiance throughout. The primary bedroom serves as a private retreat, complete with a sleek en-suite bath, featuring a glass-enclosed shower. Outdoor living is truly elevated with a generous 237 sq. ft. wraparound balcony, complemented by an impressive 400 sq. ft. terrace equipped with gas BBQ hookup and water connections-ideal for hosting, relaxing, or enjoying the outdoors. Residents enjoy access to top-tier building amenities, including roof top terrace with cabanas & BBQ areas. Conveniently located to all amenities.
FOR SALE: $839,000
MLS® ID W13785570
Interior Details
Cooling: Central Air
Total Rooms: 8
Kitchens: 1
Laundry: Ensuite
Exposure: NORTH WEST
Patio Terrace: Terrace
Building Details
Basement Type: None
Fuel: Gas
Garage Type: Underground
Heating: Fan Coil
Construction: Brick, Concrete
Pet Friendly: Yes-with Restrictions
Parking Details
Parking Spaces: 0
Parking Designation: Underground
Fee Details
Maintenance Fees: $1,331.35
Taxes: $4,603.87
Common Element Included: n
Land Details
Cross Streets: Scarlett Rd/Eglinton Ave
Property Features
Golf
Greenbelt/Conservation
Park
Public Transit
School
Hospital
Building Amenities
Bike Storage
Concierge
Guest Suites
Rooftop Deck/Garden
Visitor Parking
Gym
Rooms
Kitchen: 3.87 x 2.69 ft
Laminate, Quartz Counter, Stainless Steel Appl
Laminate, Quartz Counter, Stainless Steel Appl
Laundry: 2.4 x 1.25 ft
Ceramic Floor, Laundry Sink, Double Doors
Ceramic Floor, Laundry Sink, Double Doors
Foyer: 2.49 x 1.64 ft
Laminate, Closet, Pantry
Laminate, Closet, Pantry
Dining Room: 7.19 x 4.98 ft
Laminate, Pot Lights, Combined w/Living
Laminate, Pot Lights, Combined w/Living
Den: 2.16 x 2.16 ft
Laminate, Open Concept
Laminate, Open Concept
Bedroom 2: 3.05 x 2.84 ft
Laminate, Murphy Bed, Double Closet
Laminate, Murphy Bed, Double Closet
Living Room: 7.19 x 4.98 ft
Laminate, Pot Lights, Combined w/Dining
Laminate, Pot Lights, Combined w/Dining
Primary Bedroom: 4.14 x 3.61 ft
Laminate, 3 Pc Ensuite, Walk-In Closet(s)
Laminate, 3 Pc Ensuite, Walk-In Closet(s)
Map
Listed by: ROYAL LEPAGE SECURITY REAL ESTATE
Similar Listings For Sale
*** This website may only be used by consumers that have a bona fide interest in the purchase, sale, or lease of real estate of the type being offered via the website.
**** The data is deemed reliable but is not guaranteed accurate by TRREB.



