
259 The Kingsway N/A TH 122
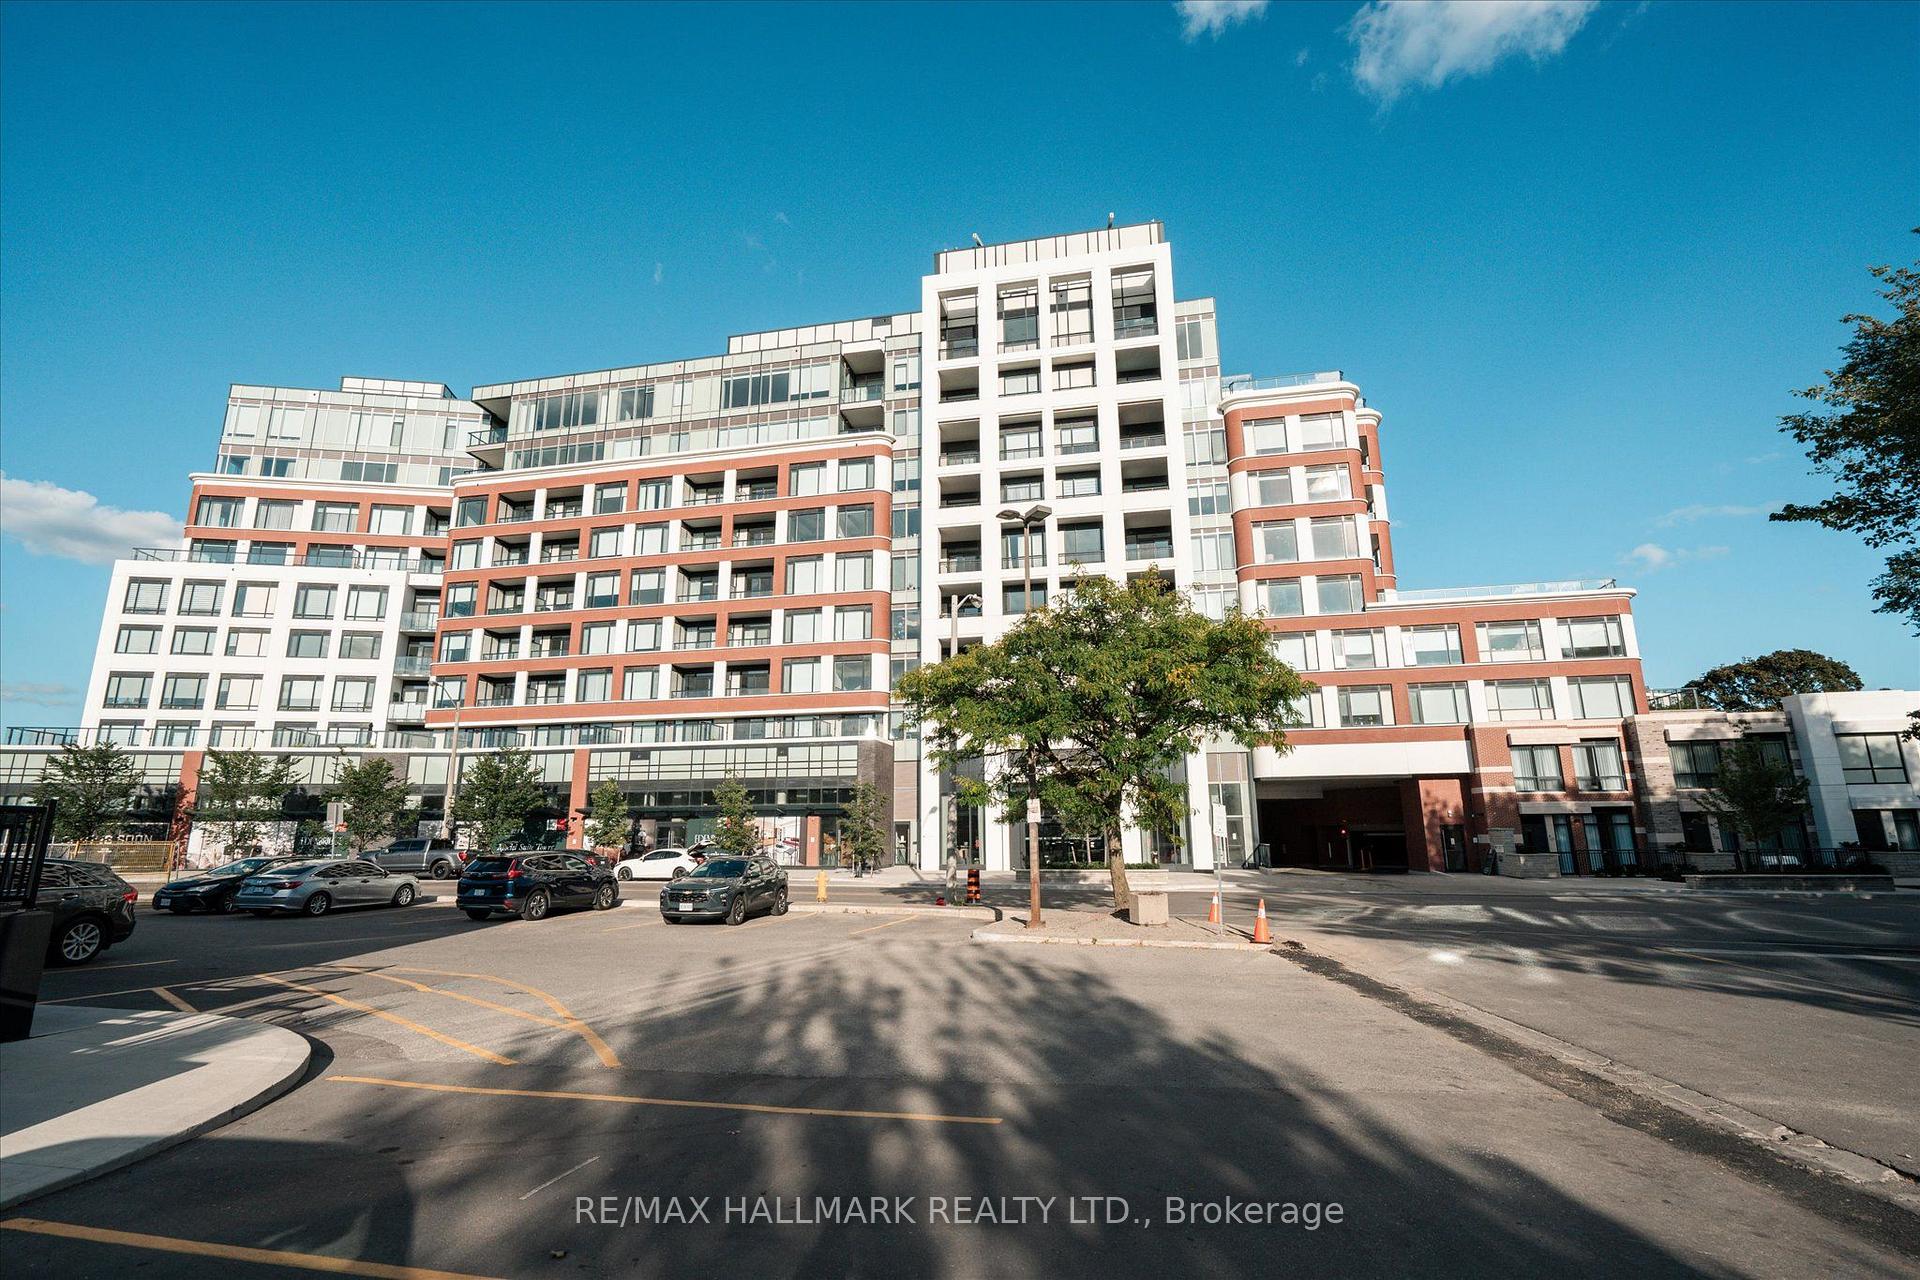
TORONTO CONDO TOWNHOUSE
- South Kingsway
- 2 Bed
- 3 Bath
- 1497 SqFt
- 28 Days on Market
- Virtual Tour
Edenbridge on The Kingsway is a prestigious new condo and townhome development by renowned builders Tridel and First Capital Realty, ideally located at the southeast corner of The Kingsway and Royal York in Etobicoke. Set within one of Toronto's most desirable neighbourhoods, this residence offers an elevated lifestyle with stunning views. This thoughtfully designed suite features 2 spacious bedrooms and 3 modern bathrooms, offering both privacy and functionality for comfortable living. Residents will also enjoy convenient access to the vibrant Humbertown Shopping Centre, where a variety of amenities and retail offerings are now open. Highlights include Loblaws, NADO Fromagerie, and a curated selection of shops in the breezeway. Additional retail includes Bone & Biscuit, Cafe Landwer, Nodo Italian Restaurant, and Maker's Pizza. A future Pilates studio is also anticipated, alongside a growing mix of office and wellness-focused tenants such as a music school, physiotherapy, chiropractic, and other health services-creating a well-rounded and dynamic community hub just steps from your door. Taxes have not been fully assessed yet
FOR SALE: $1,949,000
MLS® ID W13787594
Interior Details
Cooling: Central Air
Total Rooms: 11
Kitchens: 1
Laundry: Ensuite
Exposure: NORTH EAST
Patio Terrace: Terrace
Building Details
Basement Type: None
Fuel: Gas
Garage Type: Underground
Heating: Forced Air
Construction: Brick, Concrete
Pet Friendly: Yes-with Restrictions
Parking Details
Parking Spaces: 0
Fee Details
Maintenance Fees: $1,260.45
Taxes: $0
Common Element Included: y
Land Details
Cross Streets: Royal York and Dundas St West
Property Features
Park
Rec./Commun.Centre
Building Amenities
Concierge
Exercise Room
Gym
Indoor Pool
Guest Suites
Visitor Parking
Rooms
Bathroom: 2.13 x 4.5 ft
5 Pc Ensuite, Ceramic Floor
5 Pc Ensuite, Ceramic Floor
Living Room: 4.45 x 3.17 ft
Open Concept, Hardwood Floor, Walk-Out
Open Concept, Hardwood Floor, Walk-Out
Kitchen: 2.51 x 3.54 ft
Open Concept, Hardwood Floor
Open Concept, Hardwood Floor
Bedroom: 3.66 x 3.11 ft
Closet, Window, Hardwood Floor
Closet, Window, Hardwood Floor
Dining Room: 3.35 x 3.63 ft
Open Concept, Hardwood Floor, Walk-Out
Open Concept, Hardwood Floor, Walk-Out
Laundry: 1.22 x 2.44 ft
Ceramic Floor
Ceramic Floor
Primary Bedroom: 4.57 x 3.48 ft
Walk-In Closet(s), 5 Pc Ensuite, Hardwood Floor
Walk-In Closet(s), 5 Pc Ensuite, Hardwood Floor
Map
Listed by: RE/MAX HALLMARK REALTY LTD.
Similar Listings For Sale
*** This website may only be used by consumers that have a bona fide interest in the purchase, sale, or lease of real estate of the type being offered via the website.
**** The data is deemed reliable but is not guaranteed accurate by TRREB.



