
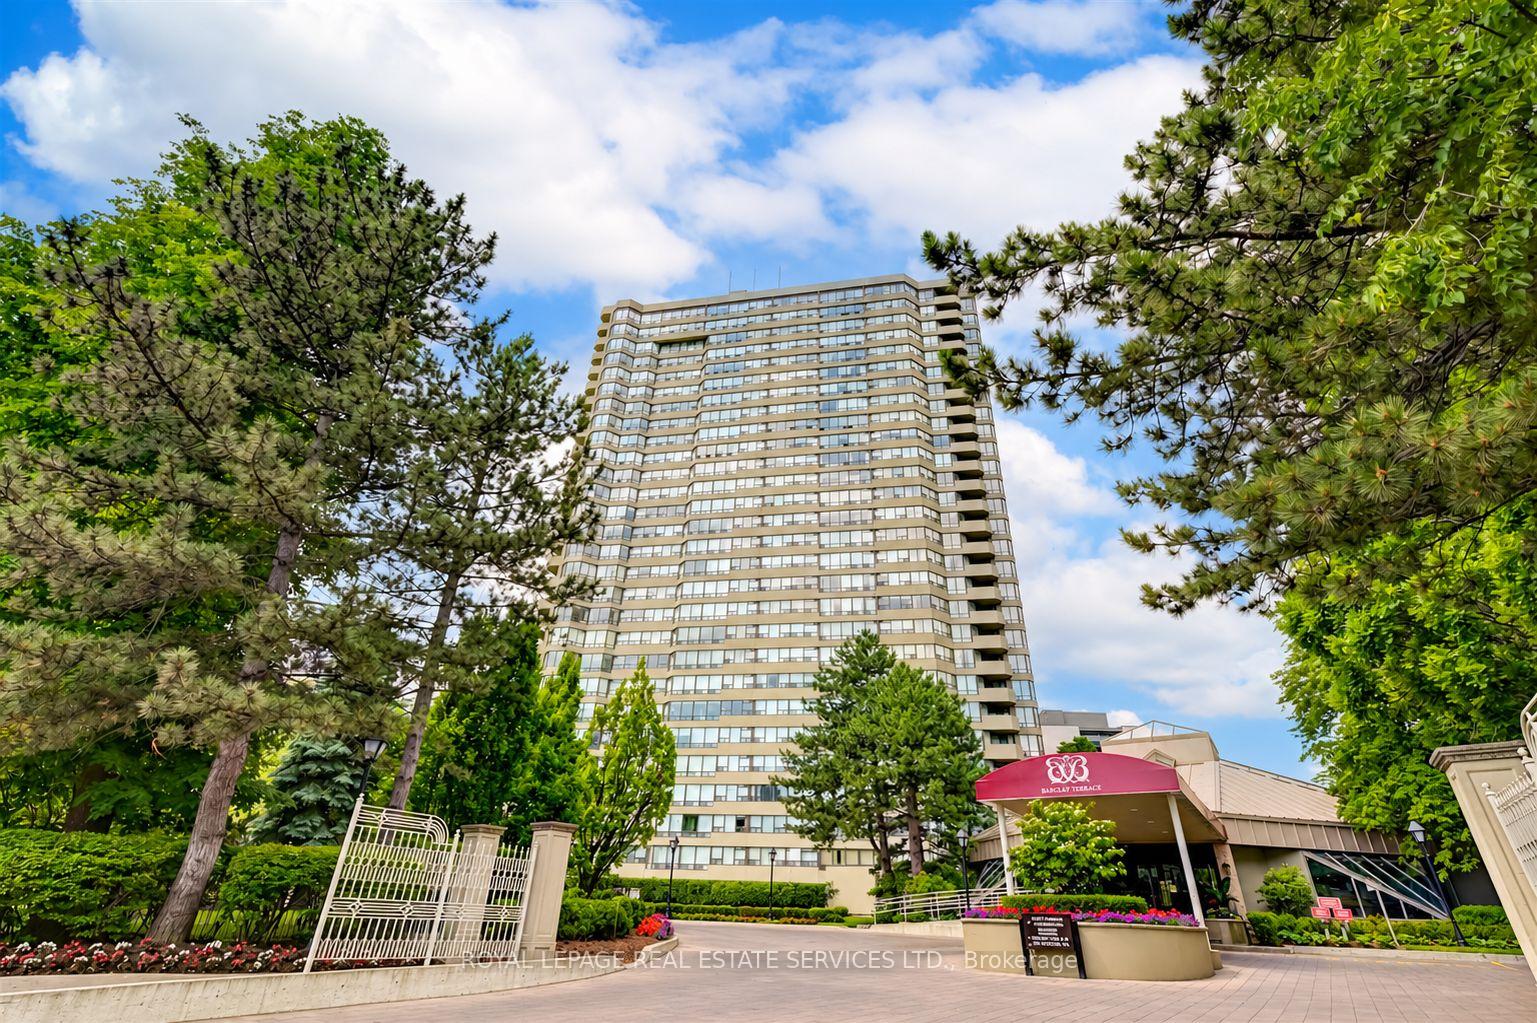
1320 Islington Avenue #2206
TORONTO CONDO APARTMENT
- South Kingsway
- 3 Bed
- 1 Bath
- Floorplan SqFt
- 7 Days on Market
Enjoy unobstructed city skyline views from this exceptionally spacious two-bedroom suite at sought-after Barclay Terrace. Bright and inviting, the well-designed layout features separate living and dining areas, a chef's kitchen with breakfast bar overlooking the living space, and plenty of storage throughout. The sun-filled solarium provides valuable additional space, ideal for a home office or reading area. Barclay Terrace is known for its outstanding management, active community and extensive resort-style amenities, including 24-hour concierge, indoor pool, hot tub, gym, tennis court, party room, private courtyard, BBQ facilities and beautifully maintained gardens. Economical all-inclusive maintenance fees add to the exceptional value. Enjoy resort-style living in the city, just steps from the shops and conveniences of Islington Village, with TTC right at your door.
FOR SALE: $648,000
MLS® ID W13856686
Interior Details
Cooling: Central Air
Total Rooms: 7
Kitchens: 1
Laundry: Ensuite
Exposure: SOUTH EAST
Patio Terrace: None
Building Details
Basement Type: None
Fuel: Gas
Garage Type: Underground
Heating: Forced Air
Construction: Brick, Concrete
Pet Friendly: No
Parking Details
Parking Spaces: 1
Parking Designation: Underground
Fee Details
Maintenance Fees: $1,148.81
Taxes: $3,243
Central Ac Included: 1
Common Element Included: n
Heat Included: 1
Land Details
Cross Streets: Islington / Dundas
Property Features
Clear View
Library
Park
Public Transit
School
Building Amenities
Concierge
Exercise Room
Indoor Pool
Tennis Court
Visitor Parking
Rooms
Dining Room: 3.63 x 2.84 ft
B/I Shelves, Laminate, Separate Room
B/I Shelves, Laminate, Separate Room
Bedroom 2: 3.08 x 2.47 ft
Double Closet, Laminate
Double Closet, Laminate
Living Room: 4.91 x 3.23 ft
SE View, Laminate, Large Window
SE View, Laminate, Large Window
Laundry: 1.8 x 1.66 ft
B/I Shelves
B/I Shelves
Den: 2.47 x 2.16 ft
Large Window, Laminate, Sliding Doors
Large Window, Laminate, Sliding Doors
Primary Bedroom: 3.99 x 3.11 ft
His and Hers Closets, Semi Ensuite, Laminate
His and Hers Closets, Semi Ensuite, Laminate
Kitchen: 4.42 x 2.47 ft
Breakfast Bar, Updated
Breakfast Bar, Updated
Map
Listed by: ROYAL LEPAGE REAL ESTATE SERVICES LTD.
Similar Listings For Sale
*** This website may only be used by consumers that have a bona fide interest in the purchase, sale, or lease of real estate of the type being offered via the website.
**** The data is deemed reliable but is not guaranteed accurate by TRREB.



