
8 Country Club Drive
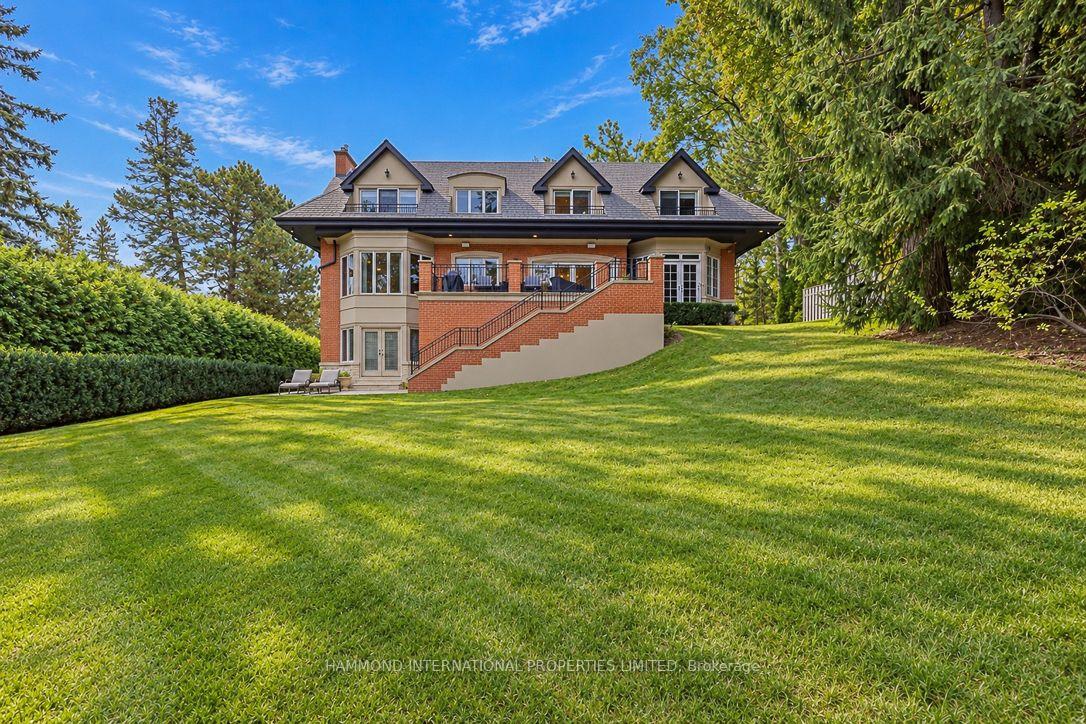
TORONTO DETACHED
- South Kingsway
- 6 Bed
- 7 Bath
- 2 Days on Market
An extraordinary residence. A distinguished address. A legacy of elegance. Welcome to The Country Club Estate, an exceptional residence set within one of Etobicoke's most prestigious residential enclaves. This distinguished address offers an extraordinary opportunity to experience refined living in an established neighbourhood celebrated for its elegant homes, mature surroundings and proximity to some of Toronto's most desirable amenities. Set on an expansive property, with approximately 100 feet of frontage and 316 feet of depth, this substantial two-storey residence offers a remarkable sense of space, privacy and presence. Featuring five bedrooms plus one, seven bathrooms and parking for nine vehicles, the home presents an exceptional setting for gracious family living and sophisticated entertaining. From the moment of arrival, the estate conveys a sense of exclusivity and enduring appeal. Its expansive grounds and established surroundings create a private retreat, while the property's generous proportions offer an exceptional canvas for a truly distinguished lifestyle. Ideally situated in the highly sought-after Lincoln Woods neighbourhood, the residence enjoys convenient access to the natural beauty of James Gardens, nearby parks, prestigious golf clubs, excellent schools and the amenities of Toronto. Its location offers an appealing balance of tranquillity, accessibility and urban convenience. The Country Club Estate is more than a remarkable address; it is an opportunity to establish a lasting family legacy in one of Etobicoke's established luxury communities.An address of distinction. A home to cherish for generations.A world of magnificence awaits
FOR SALE: $5,750,000
MLS® ID W13867630
Interior Details
Cooling: Central Air
Total Rooms: 12
Kitchens: 2
Building Details
Basement Type: Full, Finished with Walk-Out
Fuel: Gas
Garage Type: Attached
Heating: Forced Air
Construction: Stone, Brick
Parking Details
Parking Spaces: 6
Fee Details
Taxes: $21,167
Common Element Included: n
Land Details
Cross Streets: Royal York/Edenbridge
Rooms
Bedroom 3: 5.18 x 4.47 ft
W/O To Balcony, B/I Closet, Overlooks Backyard
W/O To Balcony, B/I Closet, Overlooks Backyard
Bedroom 5: 4.47 x 4.12 ft
B/I Closet, Overlooks Frontyard, Hardwood Floor
B/I Closet, Overlooks Frontyard, Hardwood Floor
Bedroom: 4.62 x 4.27 ft
3 Pc Ensuite, Above Grade Window, Hardwood Floor
3 Pc Ensuite, Above Grade Window, Hardwood Floor
Recreation: 20.73 x 6.71 ft
Gas Fireplace, Wet Bar, Hardwood Floor
Gas Fireplace, Wet Bar, Hardwood Floor
Office: 5.49 x 4.27 ft
2 Pc Ensuite, B/I Closet, Overlooks Frontyard
2 Pc Ensuite, B/I Closet, Overlooks Frontyard
Dining Room: 7.93 x 4.75 ft
Juliette Balcony, Hardwood Floor
Juliette Balcony, Hardwood Floor
Living Room: 8.23 x 4.75 ft
Gas Fireplace, Overlooks Frontyard, French Doors
Gas Fireplace, Overlooks Frontyard, French Doors
Primary Bedroom: 8.13 x 5.18 ft
Gas Fireplace, Walk-In Closet(s), 5 Pc Ensuite
Gas Fireplace, Walk-In Closet(s), 5 Pc Ensuite
Family Room: 7.75 x 4.88 ft
Gas Fireplace
Gas Fireplace
Bedroom 4: 5.18 x 4.17 ft
B/I Closet, Overlooks Frontyard, Hardwood Floor
B/I Closet, Overlooks Frontyard, Hardwood Floor
Kitchen: 10.06 x 3.96 ft
Breakfast Area, W/O To Porch, Centre Island
Breakfast Area, W/O To Porch, Centre Island
Map
Listed by: HAMMOND INTERNATIONAL PROPERTIES LIMITED
Similar Listings For Sale
*** This website may only be used by consumers that have a bona fide interest in the purchase, sale, or lease of real estate of the type being offered via the website.
**** The data is deemed reliable but is not guaranteed accurate by TRREB.



