
3 Michael Power Place Ph08
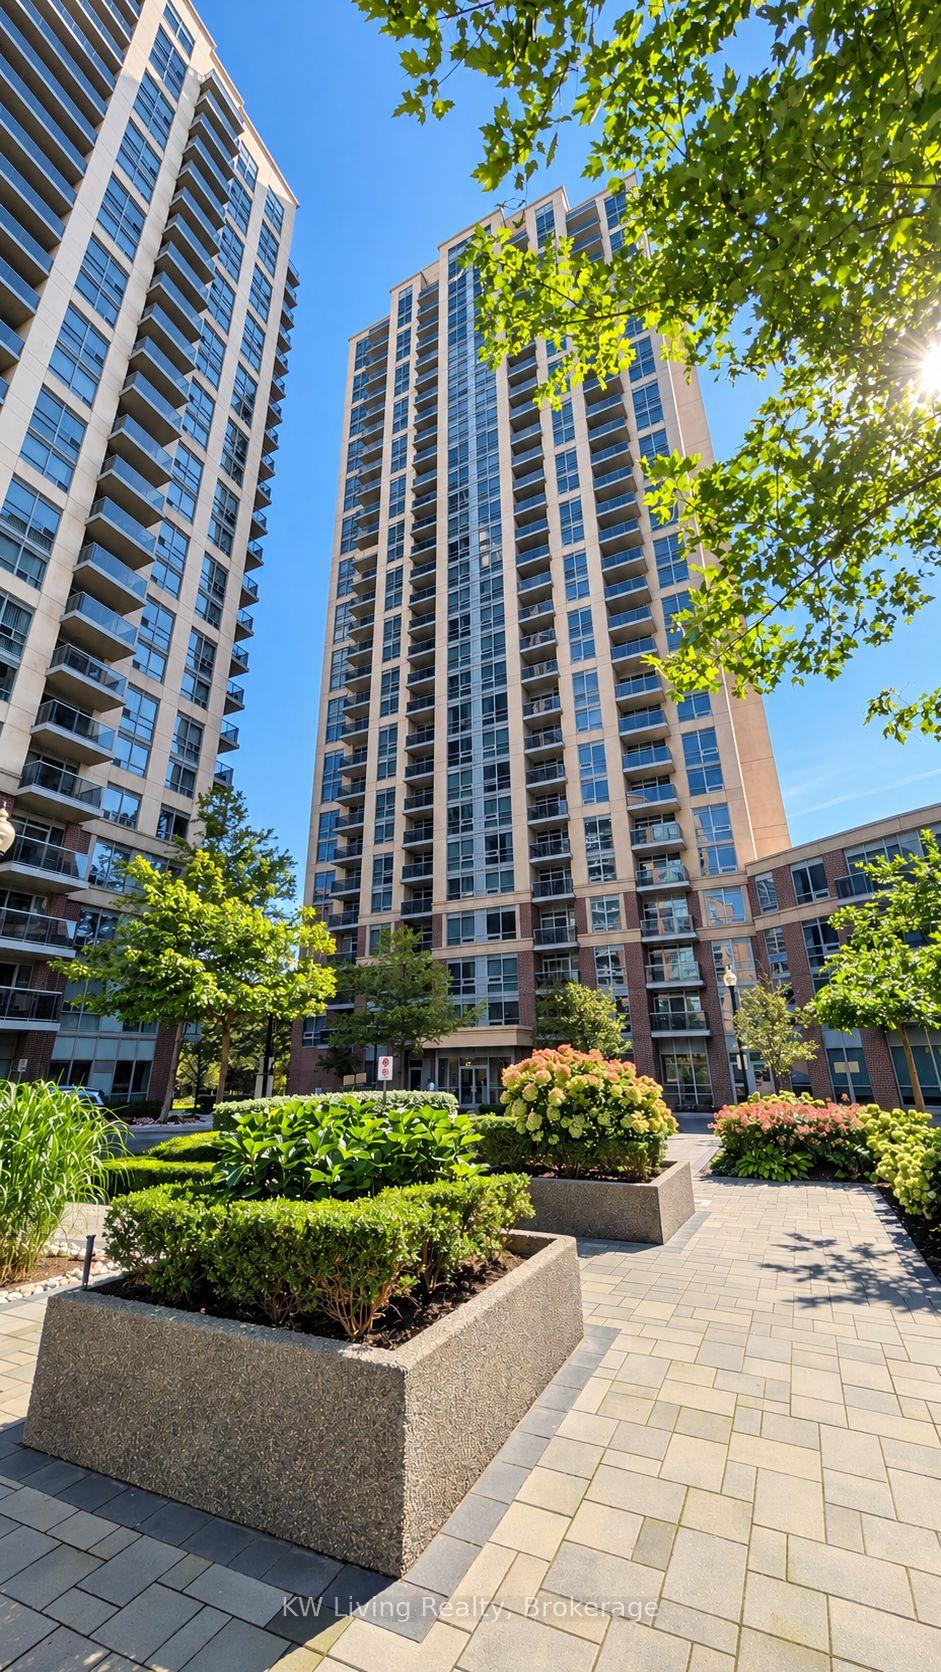
TORONTO CONDO APARTMENT
- South Kingsway
- 2 Bed
- 2 Bath
- Approx. 83 SqFt
- 2 Days on Market
Penthouse-level corner suite at Port Royal Place offering approximately 835 sq. ft. per the original floorplan. Two bedrooms and two bathrooms in a split-bedroom layout. Large windows bring natural light into the living spaces and frame elevated city and treetop views. Open-concept kitchen with stainless steel appliances and a double sink, combined living/dining area and walkout to an open balcony. Primary bedroom with a three-piece ensuite; second bathroom with a bathtub and shower. In-suite laundry. Includes one owned underground parking space with an enclosed storage room directly behind it, together forming combined Unit 17, Level B. Flexible closing.
FOR SALE: $555,000
MLS® ID W13883696
Interior Details
Cooling: Central Air
Total Rooms: 5
Kitchens: 1
Laundry: In-Suite L
Exposure: NORTH WEST
Patio Terrace: Open
Building Details
Year Built: 16-30
Basement Type: None
Fuel: Gas
Garage Type: Underground
Heating: Fan Coil
Construction: Brick
Pet Friendly: Yes-with Restrictions
Parking Details
Parking Spaces: 0
Parking Designation: Underground
Fee Details
Maintenance Fees: $824.74
Taxes: $2,532.12
Common Element Included: y
Land Details
Cross Streets: Bloor St W / Islington Ave
Building Amenities
Elevator
Gym
Indoor Pool
Party Room/Meeting Room
Sauna
Visitor Parking
Rooms
Living Room: 4.62 x 3.61 ft
Combined w/Dining, W/O To Balcony, Large Window
Combined w/Dining, W/O To Balcony, Large Window
Dining Room:
Combined w/Living, Open Concept
Combined w/Living, Open Concept
Kitchen: 2.44 x 2.44 ft
Open Concept, Double Sink, Stainless Steel Appl
Open Concept, Double Sink, Stainless Steel Appl
Primary Bedroom: 3.3 x 3.2 ft
3 Pc Ensuite, Closet, Large Window
3 Pc Ensuite, Closet, Large Window
Bedroom 2: 3.15 x 2.9 ft
Closet, Large Window
Closet, Large Window
Map
Listed by: KW Living Realty
Similar Listings For Sale
*** This website may only be used by consumers that have a bona fide interest in the purchase, sale, or lease of real estate of the type being offered via the website.
**** The data is deemed reliable but is not guaranteed accurate by TRREB.



