
1 Michael Power Place #1609
TORONTO CONDO APARTMENT
- South Kingsway
- 2 Bed
- 1 Bath
- MPAC SqFt
- 3 Days on Market
- Virtual Tour
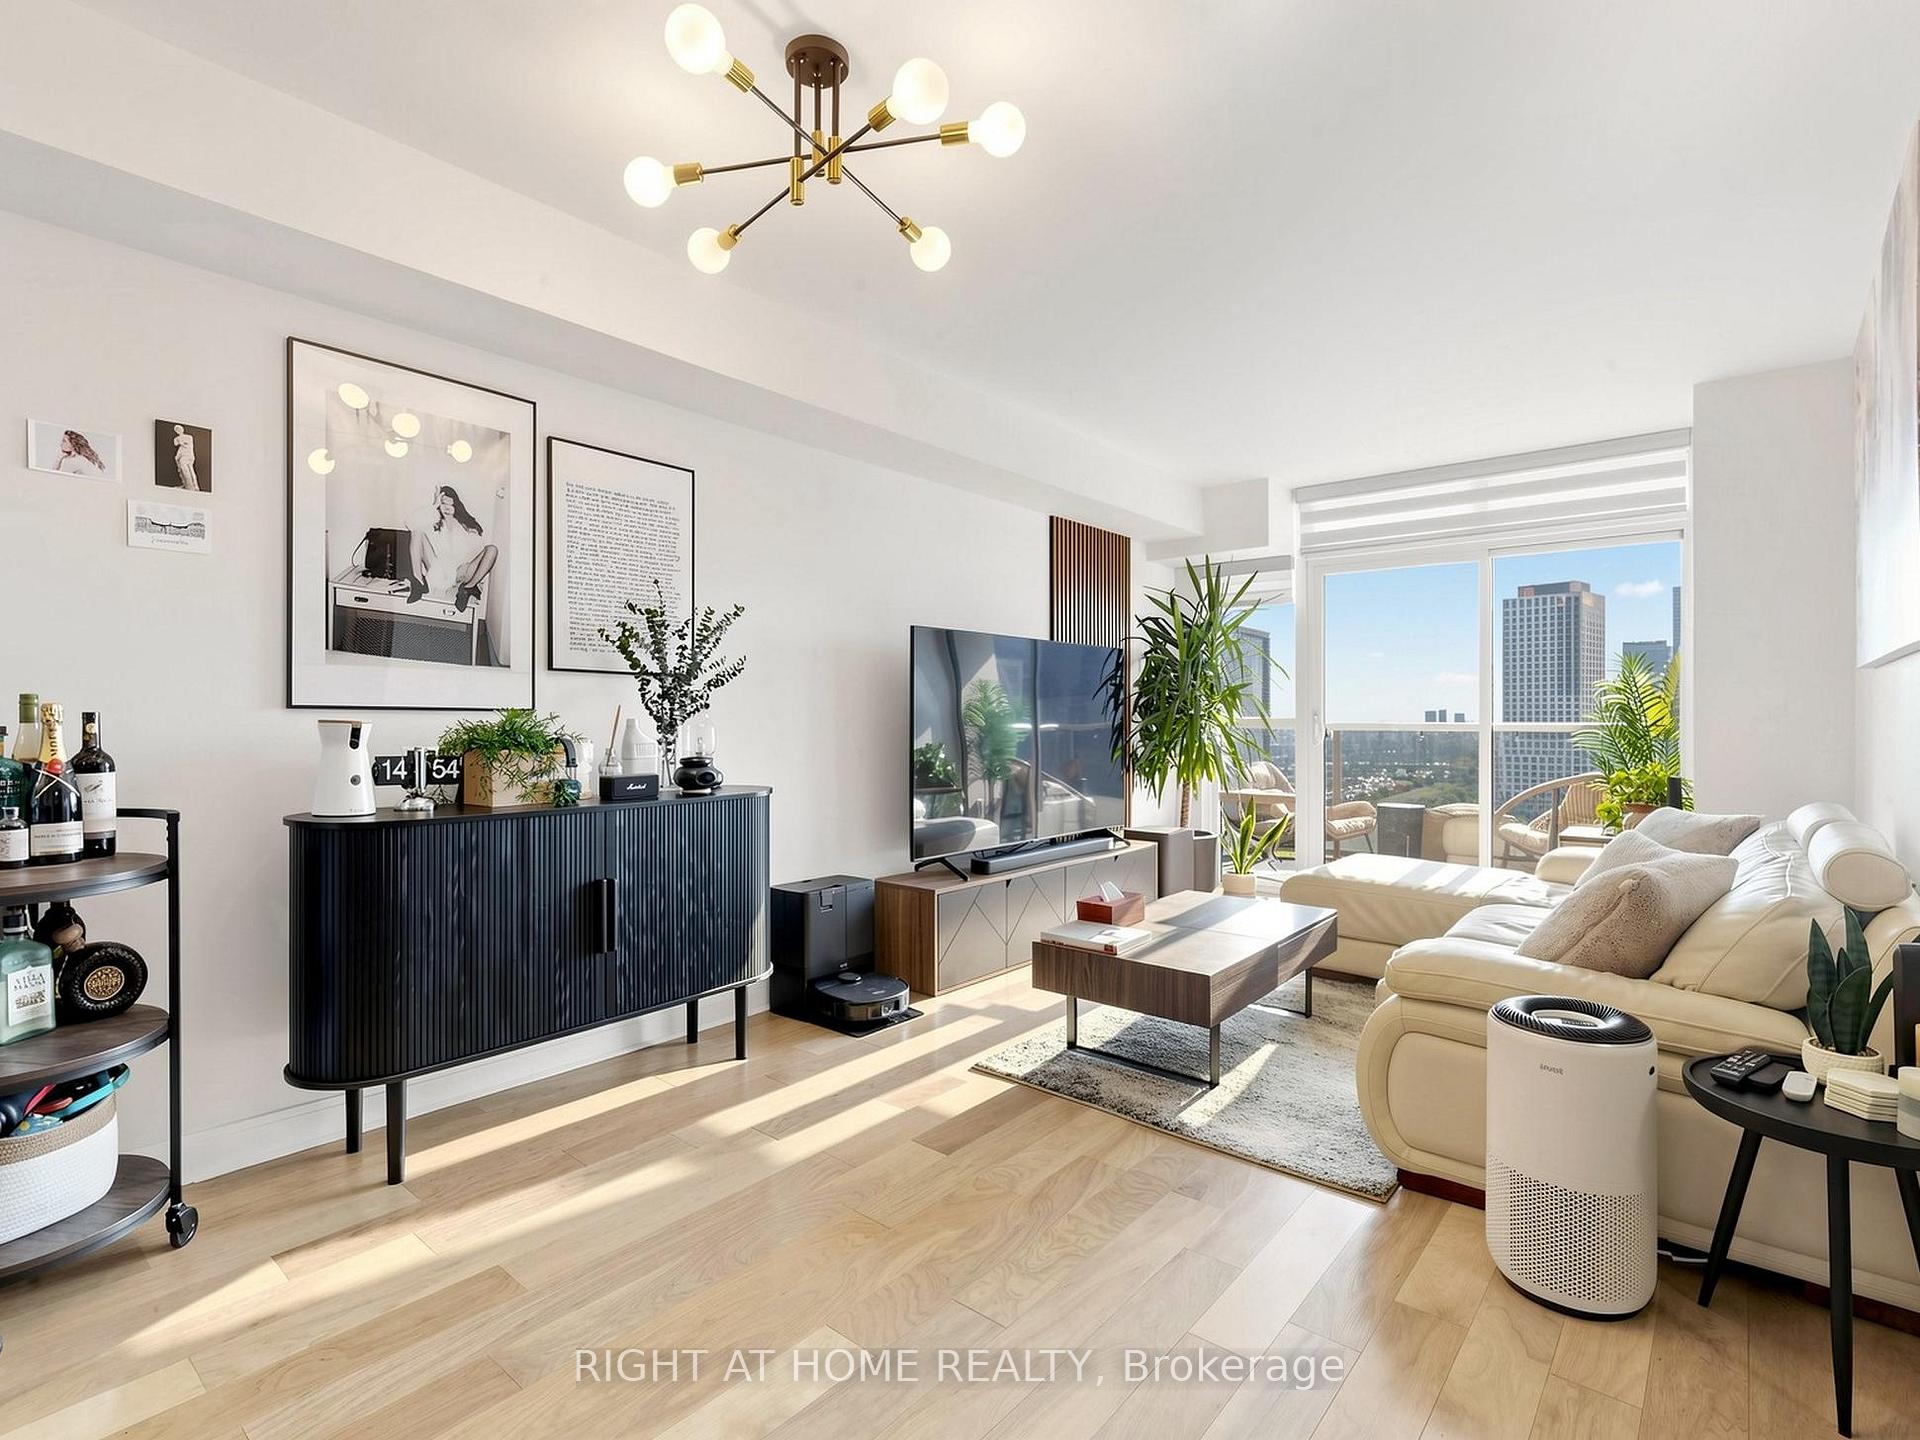
Enjoy breathtaking views from this bright, spacious open-concept 1-bedroom + den suite at 1 Michael Power Place, ideally situated in a highly sought-after Bloor-Islington neighbourhood! Featuring an upgraded kitchen with stainless steel appliances, a kitchen island and ceramic backsplash, plus upgraded hardwood flooring throughout. Recent updates include a renovated bathroom (2024), custom closet (2024), new LG fridge (2024), and LG washer and dryer (2026). Includes 1 underground parking and 1 locker. Enjoy exceptional building amenities, including an indoor pool, sauna, fitness centre, billiards room, library, party room, visitor parking and 24-hour concierge. Just steps to Islington Subway Station, Kipling GO Station, shopping and everyday conveniences, with easy access to major highways and Toronto Pearson Airport. Excitingly, the new Etobicoke Civic Centre and community hub is under development, with completion in 2028, bringing even more amenities and vibrancy to the neighbourhood. An excellent opportunity for comfortable urban living in a growing community!
FOR SALE: $525,000
MLS® ID W14029996
Interior Details
Cooling: Central Air
Total Rooms: 5
Kitchens: 1
Laundry: Ensuite
Exposure: WEST
Patio Terrace: Open
Building Details
Basement Type: None
Fuel: Gas
Garage Type: Underground
Heating: Forced Air
Construction: Concrete
Pet Friendly: Yes-with Restrictions
Parking Details
Parking Spaces: 1
Parking Designation: Underground
Fee Details
Maintenance Fees: $662.65
Taxes: $2,202.19
Central Ac Included: 1
Common Element Included: n
Heat Included: 1
Land Details
Cross Streets: Bloor/Dundas/Islington
Property Features
Park
Public Transit
Rec./Commun.Centre
Clear View
Building Amenities
Concierge
Exercise Room
Game Room
Gym
Indoor Pool
Media Room
Rooms
Living Room: 6 x 3.1 ft
Open Concept, Combined w/Dining, W/O To Balcony
Open Concept, Combined w/Dining, W/O To Balcony
Dining Room: 6 x 3.1 ft
Open Concept, Combined w/Living
Open Concept, Combined w/Living
Primary Bedroom: 3.5 x 3.2 ft
Large Closet, Window
Large Closet, Window
Kitchen: 3.35 x 2.3 ft
Open Concept, Centre Island, Stainless Steel Appl
Open Concept, Centre Island, Stainless Steel Appl
Den: 2.8 x 2.55 ft
Open Concept
Open Concept
Map
Listed by: RIGHT AT HOME REALTY
Similar Listings For Sale
*** This website may only be used by consumers that have a bona fide interest in the purchase, sale, or lease of real estate of the type being offered via the website.
**** The data is deemed reliable but is not guaranteed accurate by TRREB.



