
33 Shore Breeze Drive #2102
TORONTO CONDO APARTMENT
- Jade Condos
- 1 Bed
- 1 Bath
- floor plan SqFt
- 33 Days on Market
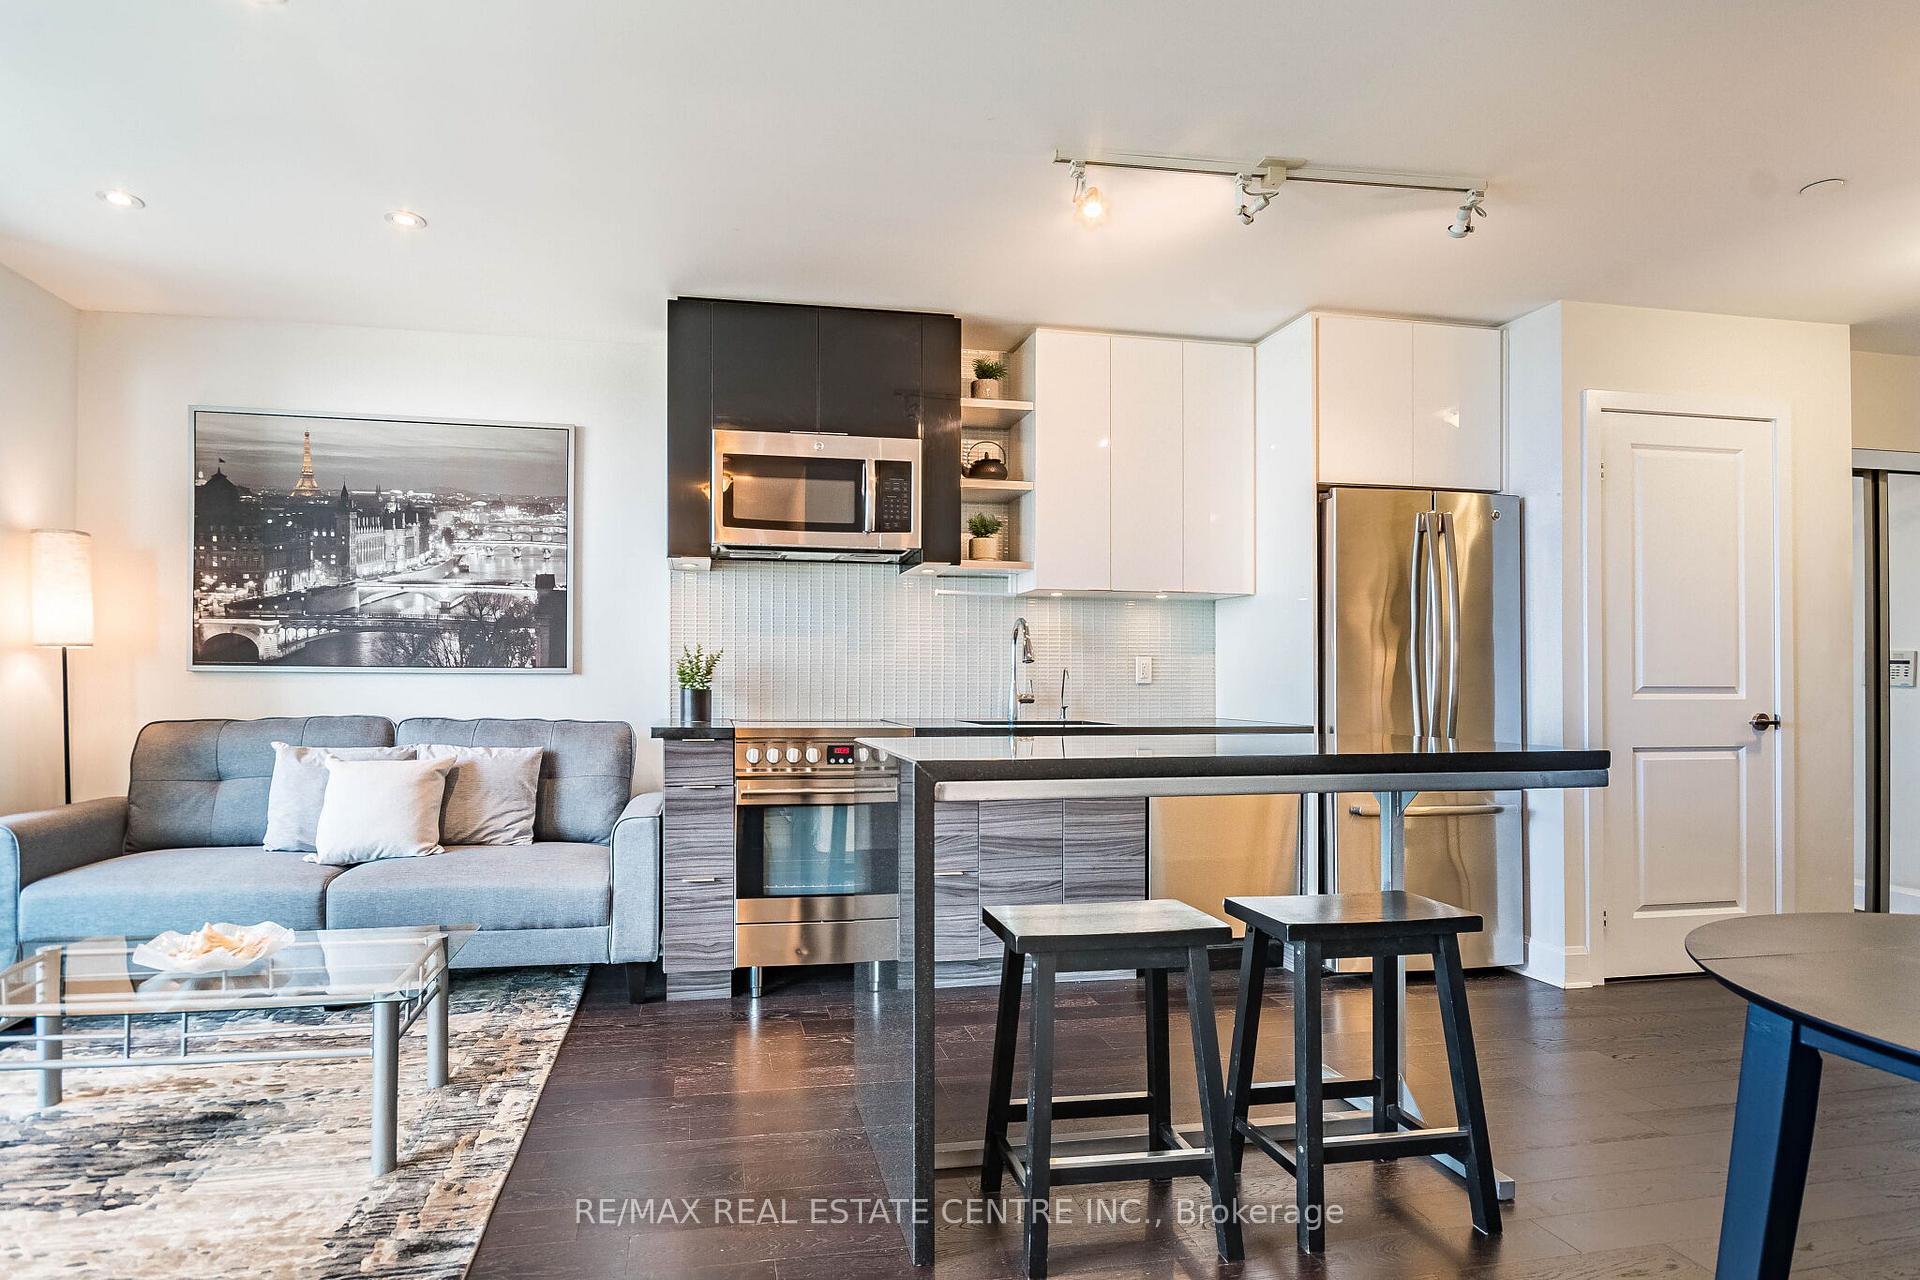
Welcome to this lakeview modern & bright 1 bedroom with Spa-like bathroom on 21st floor. Immaculately maintained, featuring 547 sq ft of living space + 133 sq ft balcony with stunning view and sunsets with walkouts from both bedroom and living room. Spacious, flexible floor plan can accommodate office or dining space. Kitchen features stainless steel appliances, quality cabinetry, granite countertops, under-mount lighting & upgraded kitchen island accommodating 4 seats if needed. Spa Like Bathroom with huge vanity, upgraded glass doors, cultured marble counter and marble flooring. Parking & Locker on same level. High end amenities, ample underground visitor parking! Invite friends and family over for a summer BBQ, go for a swim or lounge by the infinity pool to relax and take in the views. Guest suites, party room, theatre room, gym/exercise room, outdoor patio/lounge, BBQ's, pottery studio, sports simulator, outdoor mini golf, billiard room, darts, change rooms, saunas, yoga studio & more! Premium location for upscale lifestyle, enjoy modern lakeside living, with direct access to Humber Bay's vibrant waterfront and scenic trails/parks. Short commute to downtown. Quick access to the Gardiner. Don't miss your opportunity to call this unit home.
FOR SALE: $489,900
MLS® ID W13570040
Interior Details
Cooling: Central Air
Total Rooms: 5
Kitchens: 1
Laundry: In-Suite L
Exposure: SOUTH
Patio Terrace: Open
Building Details
Year Built: 6-10
Basement Type: None
Fuel: Gas
Garage Type: Underground
Heating: Forced Air
Construction: Concrete
Pet Friendly: Yes-with Restrictions
Parking Details
Parking Spaces: 1
Parking Designation: Underground
Fee Details
Maintenance Fees: $598.95
Taxes: $2,670.25
Common Element Included: n
Land Details
Cross Streets: Parklawn & Lake Shore
Property Features
Lake/Pond
Park
Public Transit
Waterfront
Building Amenities
Bike Storage
Concierge
Guest Suites
Exercise Room
Outdoor Pool
Visitor Parking
Rooms
Foyer:
Living Room: 3.79 x 3.86 ft
Laminate, Overlook Water, Pot Lights
Laminate, Overlook Water, Pot Lights
Kitchen: 3.79 x 3.86 ft
Centre Island, Stainless Steel Appl, Backsplash
Centre Island, Stainless Steel Appl, Backsplash
Dining Room: 3.79 x 3.86 ft
Combined w/Living, Laminate
Combined w/Living, Laminate
Primary Bedroom: 3.17 x 3.17 ft
Laminate, Overlook Water, Closet
Laminate, Overlook Water, Closet
Map
Listed by: RE/MAX REAL ESTATE CENTRE INC.
Similar Listings For Sale
*** This website may only be used by consumers that have a bona fide interest in the purchase, sale, or lease of real estate of the type being offered via the website.
**** The data is deemed reliable but is not guaranteed accurate by TRREB.



