
33 Shore Breeze Drive #1904
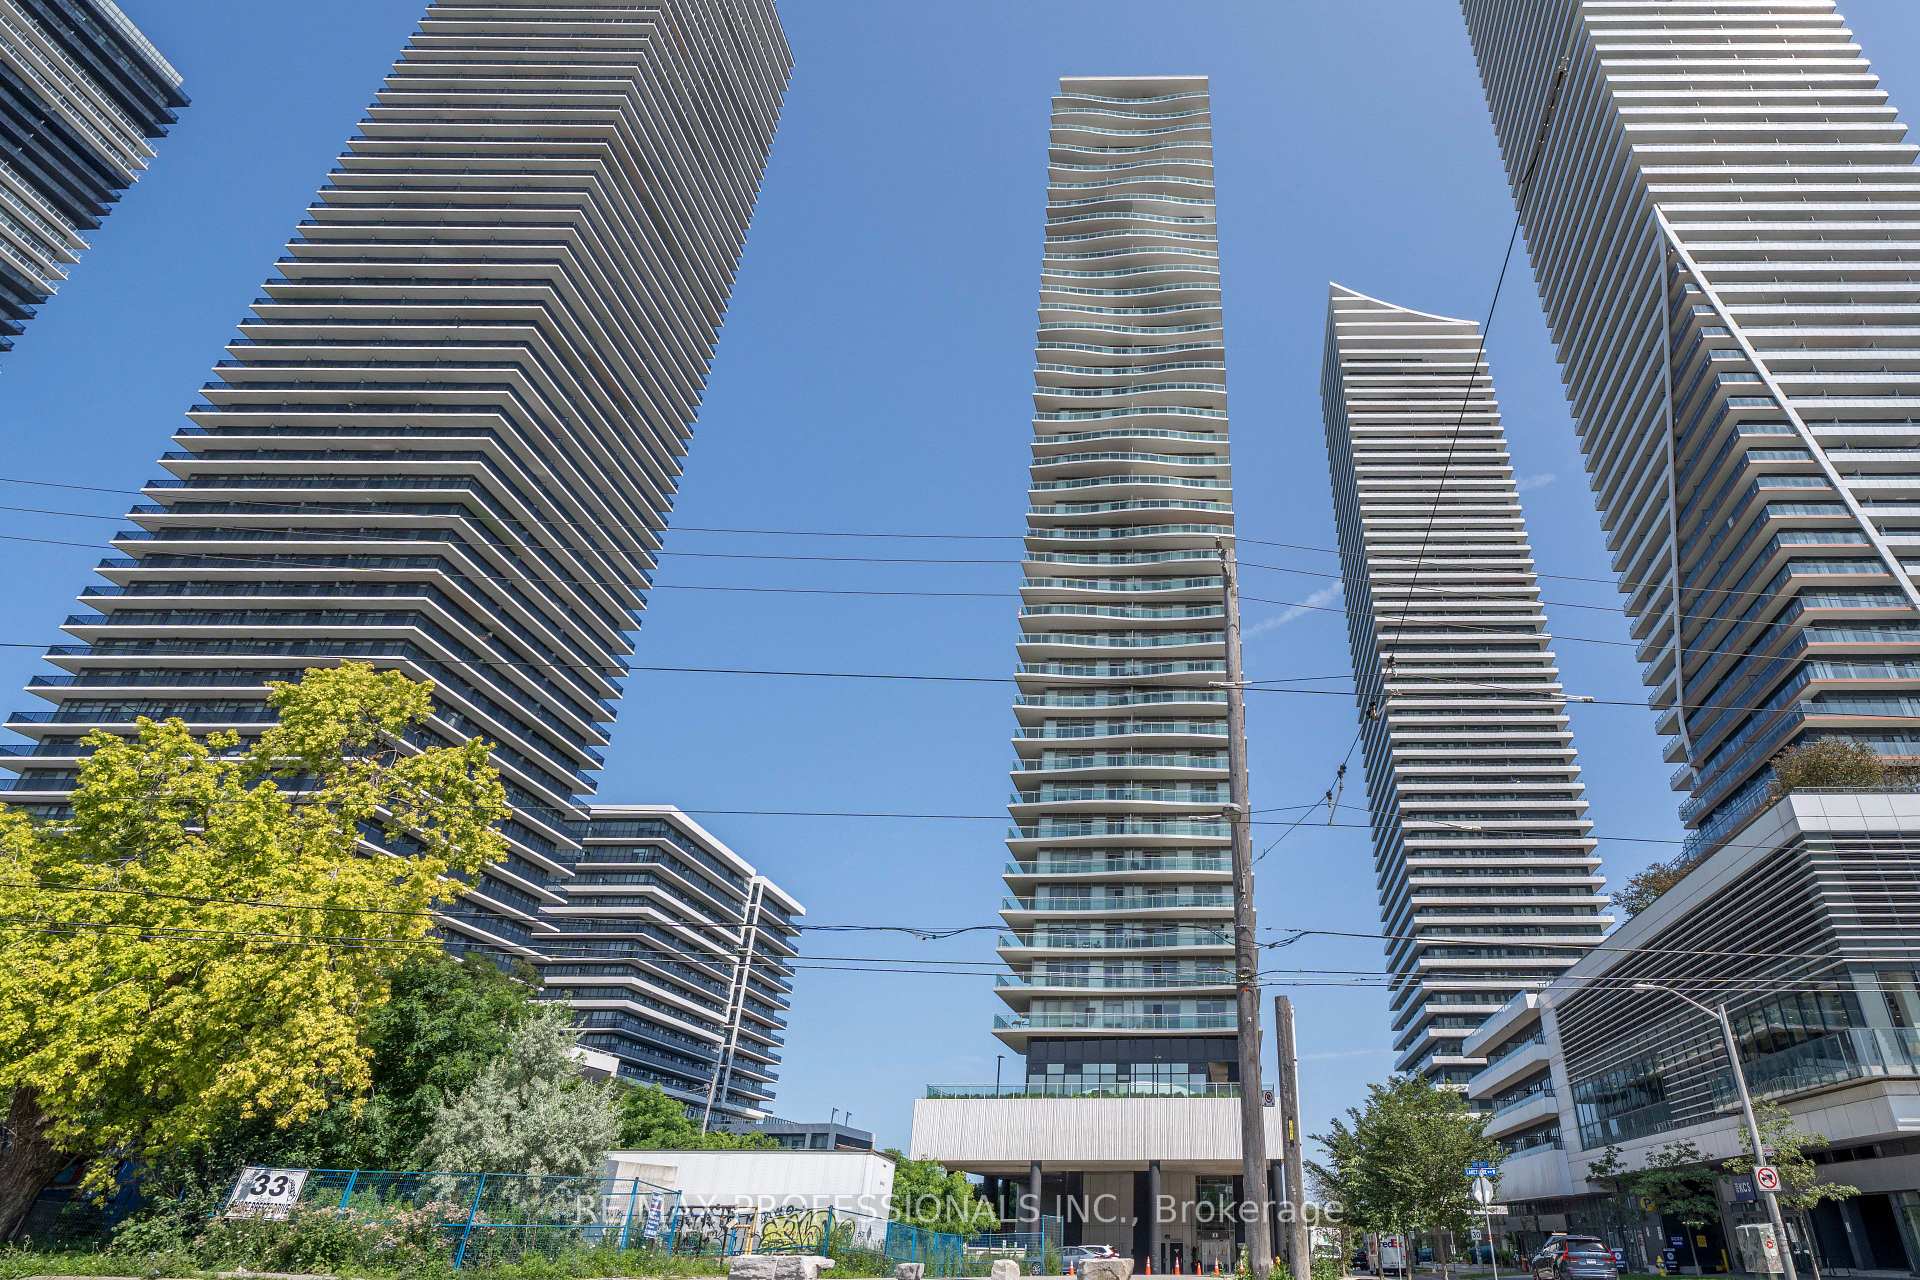
TORONTO CONDO APARTMENT
- Jade Condos
- 1 Bed
- 1 Bath
- MPAC SqFt
- 2 Days on Market
- Virtual Tour
Welcome to luxury lakeside living at its finest. This fully renovated corner suite features floor-to-ceiling windows and premium custom upgrades throughout. Step onto your private 300+ sq. ft. wrap-around, double-wide balcony, with gas BBQ hookup, to take in stunning sunrises, afternoon sun, and picturesque sunset lake views paired with the iconic Toronto skyline. The chef's kitchen boasts a center island, stainless steel appliances, wine refrigerator, custom-paneled dishwasher and fridge with a purified water tap all overlooking an open-concept, sun-drenched living area. The primary bedroom features a stone accent wall and custom built-in closets with motion-censored LED lighting. Complemented by Hunter Douglas blinds throughout, a spa-inspired marble and ceramic bathroom with a walk-in shower, and in-suite stacked laundry. Enjoy resort-style amenities including an outdoor pool, hot tub, gym, and party room. Steps to vibrant restaurants, shopping, parks, the beach, and transit. Book your viewing today!
FOR SALE: $579,000
MLS® ID W13639220
Interior Details
Cooling: Central Air
Total Rooms: 8
Kitchens: 1
Laundry: Inside
Exposure: SOUTH EAST
Patio Terrace: Open
Building Details
Basement Type: None
Fuel: Gas
Garage Type: Underground
Heating: Forced Air
Construction: Concrete
Pet Friendly: Yes-with Restrictions
Parking Details
Parking Spaces: 1
Fee Details
Maintenance Fees: $663.32
Taxes: $2,915.78
Common Element Included: n
Land Details
Cross Streets: Lake Shore & Marine Parade
Rooms
Bedroom 4:
Bedroom 5:
Primary Bedroom: 3.36 x 3.07 ft
Hardwood Floor, B/I Closet, Window Floor to Ceiling
Hardwood Floor, B/I Closet, Window Floor to Ceiling
Foyer: 1.87 x 1.91 ft
Hardwood Floor, Closet, Combined w/Laundry
Hardwood Floor, Closet, Combined w/Laundry
Dining Room: 5.03 x 3.55 ft
Hardwood Floor, Window Floor to Ceiling, Combined w/Living
Hardwood Floor, Window Floor to Ceiling, Combined w/Living
Living Room: 5.03 x 3.55 ft
Hardwood Floor, Window Floor to Ceiling, Open Concept
Hardwood Floor, Window Floor to Ceiling, Open Concept
Kitchen: 4.22 x 2.69 ft
Centre Island, W/O To Balcony, Stainless Steel Appl
Centre Island, W/O To Balcony, Stainless Steel Appl
Map
Listed by: RE/MAX PROFESSIONALS INC.
Similar Listings For Sale
*** This website may only be used by consumers that have a bona fide interest in the purchase, sale, or lease of real estate of the type being offered via the website.
**** The data is deemed reliable but is not guaranteed accurate by TRREB.



