
33 Shore Breeze Drive #3111
TORONTO CONDO APARTMENT
- Jade Condos
- 2 Bed
- 2 Bath
- MPAC SqFt
- 34 Days on Market
- Virtual Tour
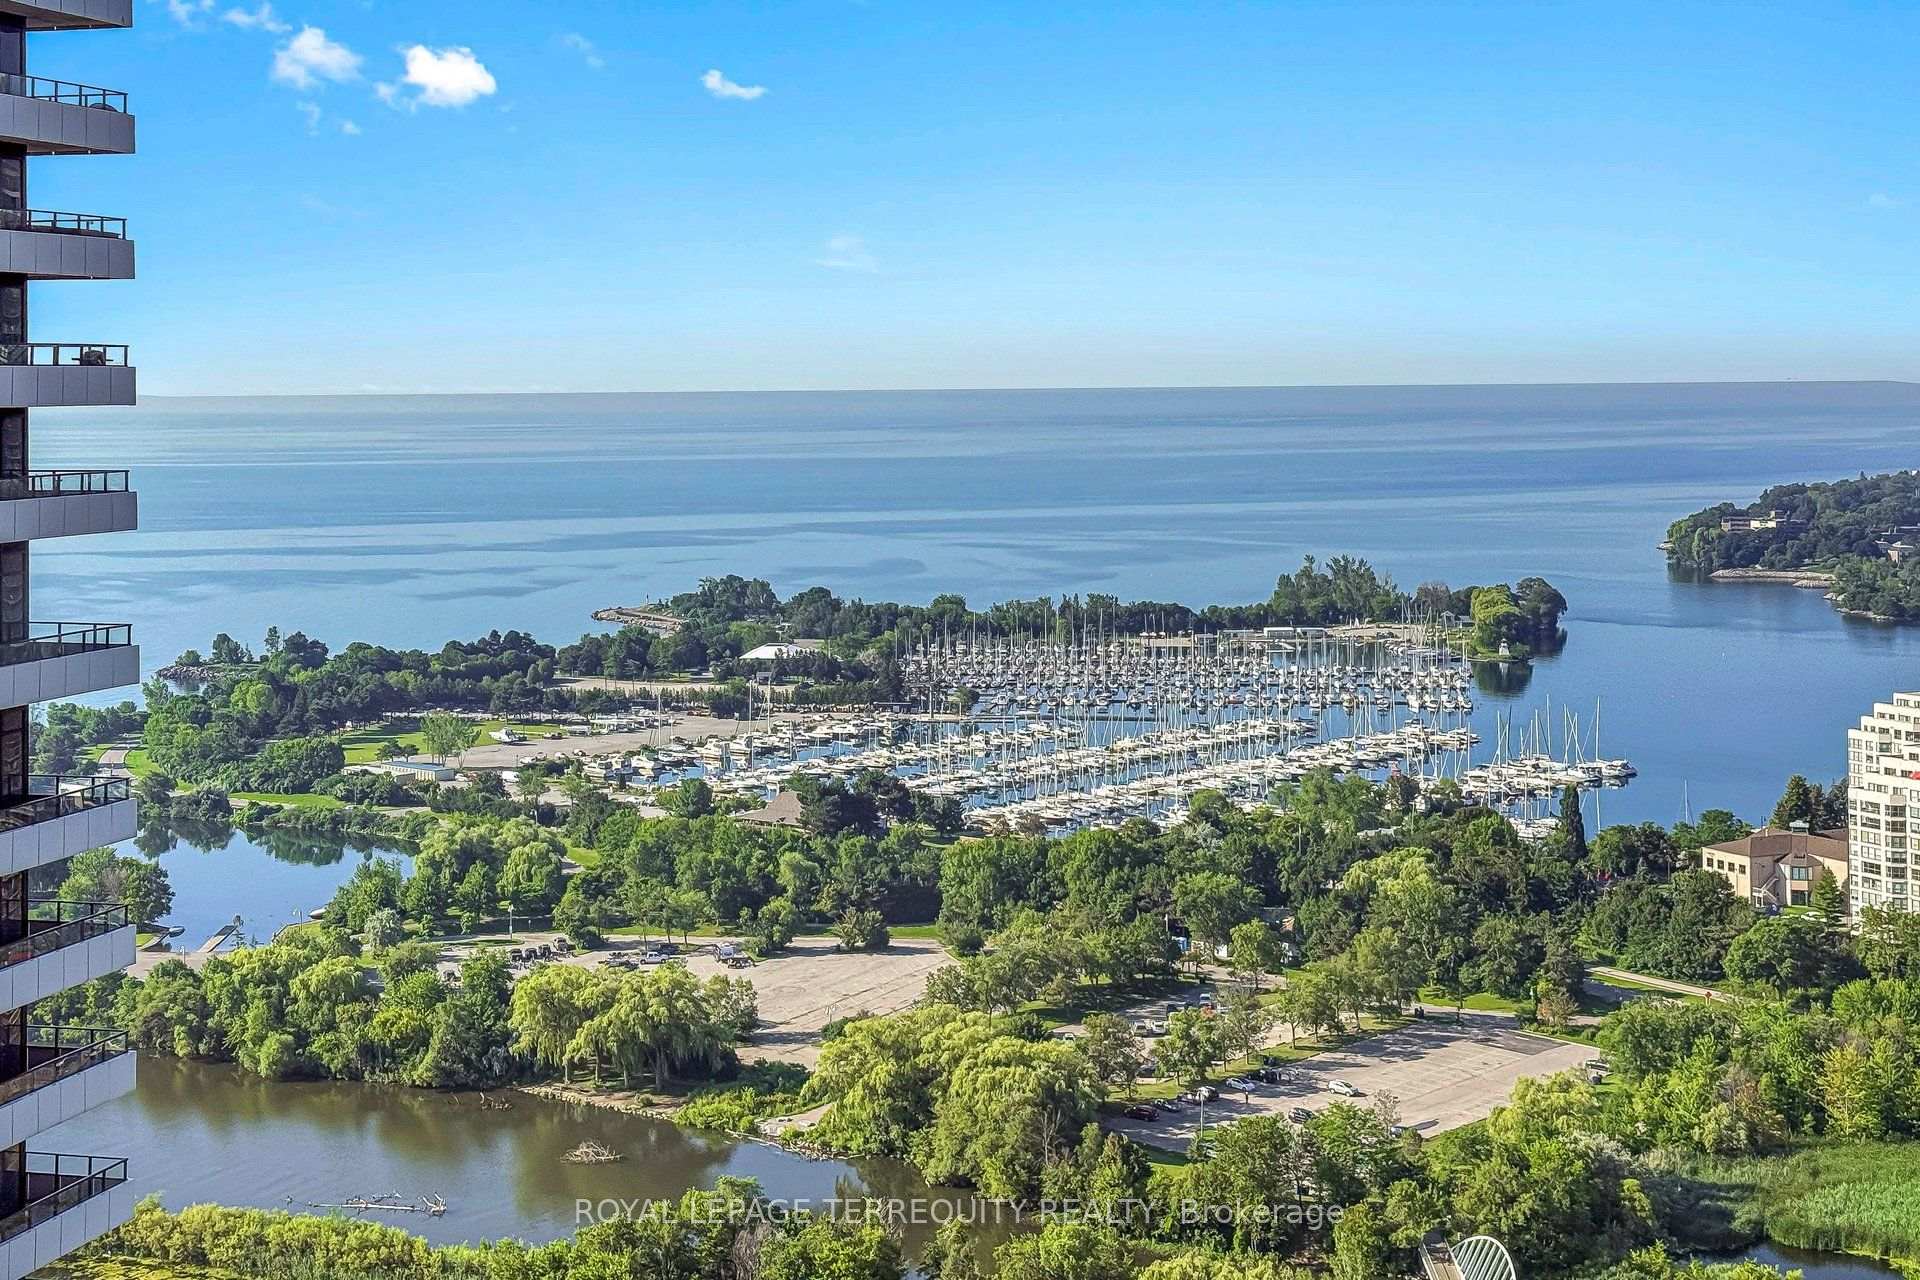
Right on the Toronto's waterfront, mere steps to the lake, in the heart of Humber Bay Shores, you'll be delighted by this renovated, pristine condo with sweeping lake and marina views, in the highly desirable Jade building! This move in ready, newly renovated 2 bed/2 bath suite with wall to wall windows offering incredible views, 9' ceilings, beautiful new hardwood flooring throughout, new baseboards, freshly painted, new lower level cabinets, a new stainless refrigerator, a center island in the kitchen, glass backsplash, plus a media nook and spacious balcony. Enjoy the 5 star amenities including an outdoor pool overlooking Lake Ontario, guest suites, a grand party room, gym, yoga room, theatre, BBQ area, craft room, 24 hour concierge/security, visitor parking. Plus owned parking and locker. An incredible waterfront lifestyle to enjoy right outside your door, lakefront walking/biking trails, restaurants, grocery stores, spas, all the services you need, TTC. Ideally located for quick access to downtown/Gardiner/QEW/airport. Some rooms have been virtually staged.
FOR SALE: $695,000
MLS® ID W13656958
Interior Details
Cooling: Central Air
Total Rooms: 7
Kitchens: 1
Laundry: Ensuite
Exposure: SOUTH WEST
Patio Terrace: Open
Building Details
Year Built: 6-10
Basement Type: None
Fuel: Gas
Garage Type: Underground
Heating: Fan Coil
Construction: Concrete
Pet Friendly: Yes-with Restrictions
Parking Details
Parking Spaces: 0
Parking Designation: Underground
Fee Details
Maintenance Fees: $745.85
Taxes: $3,322.46
Common Element Included: n
Land Details
Cross Streets: Park Lawn/Lakeshore
Property Features
Lake Access
Lake/Pond
Marina
Public Transit
School
Building Amenities
Elevator
Exercise Room
Guest Suites
Gym
Outdoor Pool
Party Room/Meeting Room
Rooms
Bathroom:
Ceramic Floor, 4 Pc Ensuite
Ceramic Floor, 4 Pc Ensuite
Media Room:
Hardwood Floor
Hardwood Floor
Living Room: 3.76 x 5.61 ft
Hardwood Floor, W/O To Balcony, Combined w/Kitchen
Hardwood Floor, W/O To Balcony, Combined w/Kitchen
Kitchen: 3.44 x 3.51 ft
Hardwood Floor, Centre Island, Stainless Steel Appl
Hardwood Floor, Centre Island, Stainless Steel Appl
Primary Bedroom: 3.26 x 2.78 ft
Hardwood Floor, Ensuite Bath, Double Closet
Hardwood Floor, Ensuite Bath, Double Closet
Bedroom 2: 2.71 x 3.57 ft
Hardwood Floor, Double Closet
Hardwood Floor, Double Closet
Map
Listed by: ROYAL LEPAGE TERREQUITY REALTY
Similar Listings For Sale
*** This website may only be used by consumers that have a bona fide interest in the purchase, sale, or lease of real estate of the type being offered via the website.
**** The data is deemed reliable but is not guaranteed accurate by TRREB.



