
56 Annie Craig Drive #1906
TORONTO CONDO APARTMENT
- Lago
- 1 Bed
- 1 Bath
- 551 sqft SqFt
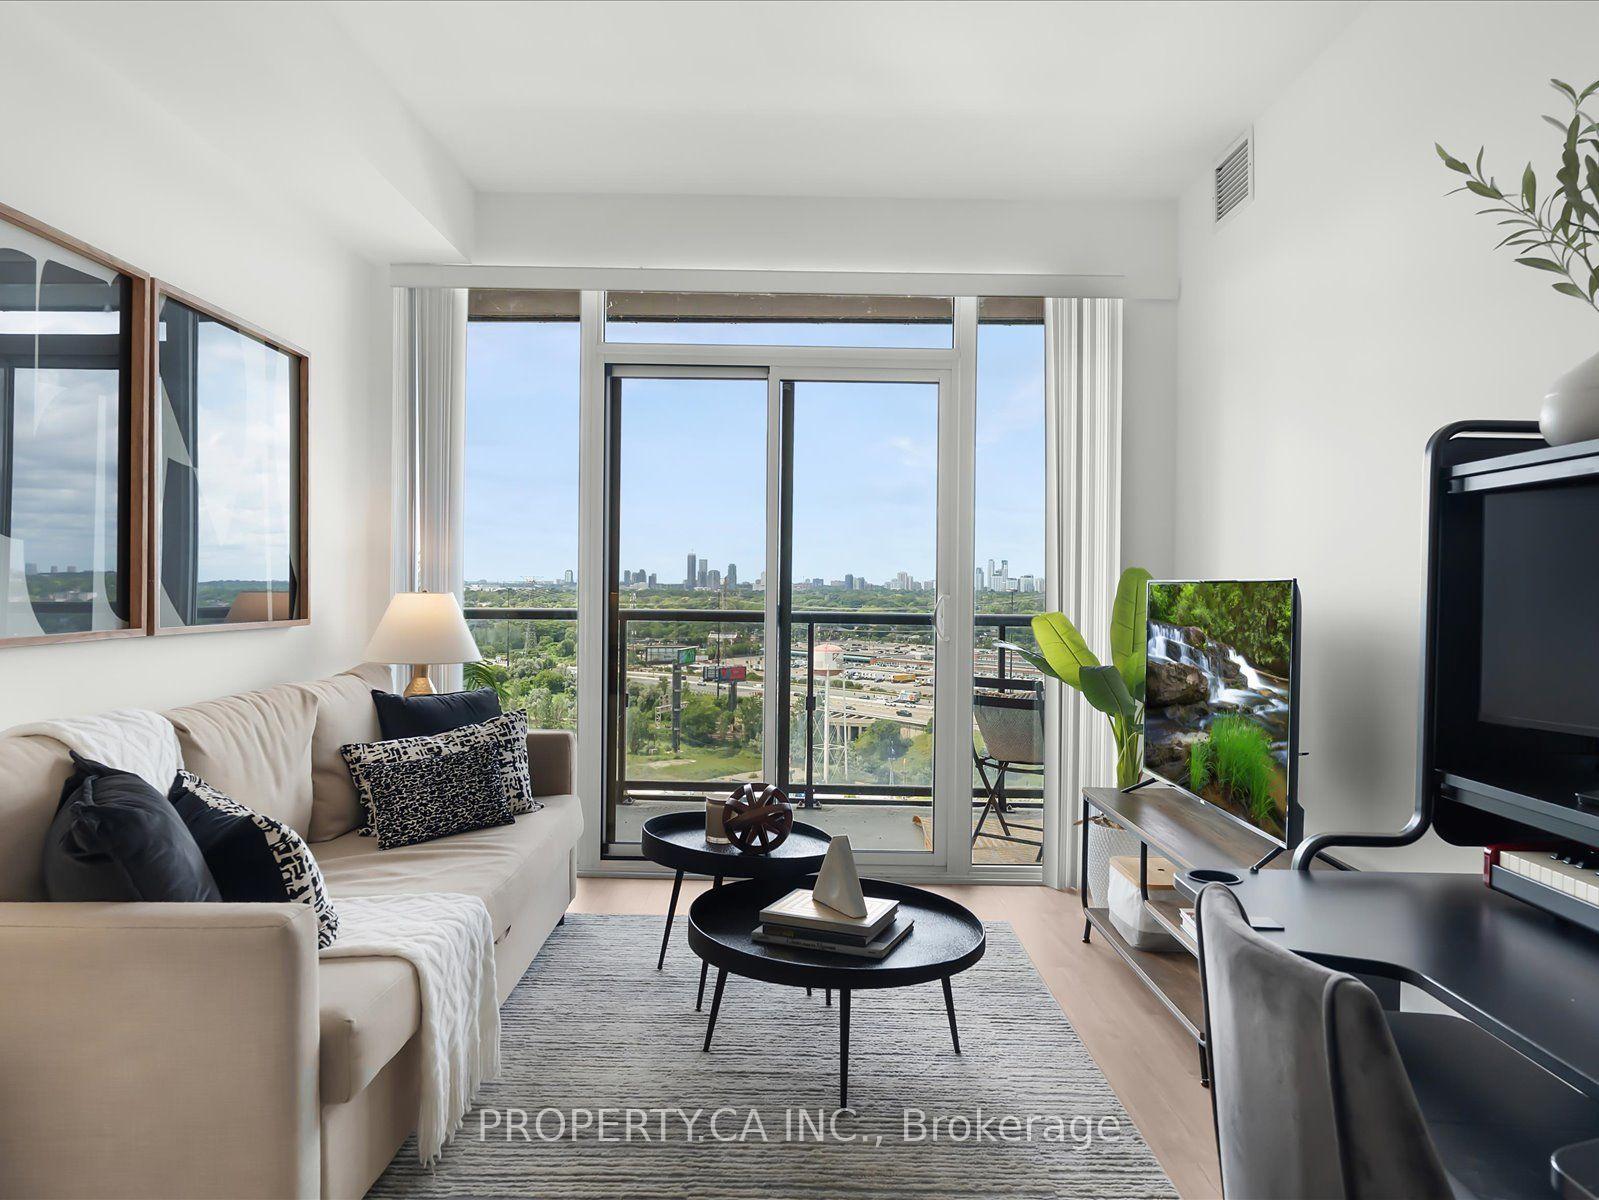
The one you've been waiting for at Lago! This modern condo with parking and locker stands out in a sea of ordinary condos, offering the perfect combination of space, functionality and waterfront living. The smart, open-concept layout is filled with natural light and easily accommodates a full living room, dining area and even a dedicated work-from-home space. The spacious bedroom features laminate flooring, a walk-in closet and its own walk-out to the oversized balcony. The rare corner kitchen is complete with quartz countertops and a pantry for extra storage. Step outside to the extra-large balcony and enjoy unobstructed views - the perfect place for your morning coffee or to unwind on warm summer evenings. Residents enjoy an impressive selection of resort-style amenities, including a 24-hour concierge, indoor pool, hot tub, sauna, fully equipped gym, theatre room, party room, billiards lounge and a convenient dog wash station. Located in the heart of Humber Bay Shores, you're just steps to the marina, waterfront trails, parks, restaurants, cafés and everything this vibrant lakeside community has to offer. This is an exceptional opportunity for first-time buyers, professionals, downsizers or investors looking to own in one of Toronto's most sought-after waterfront neighbourhoods.
FOR SALE: $488,000
MLS® ID W13599760
Interior Details
Cooling: Central Air
Total Rooms: 9
Kitchens: 1
Laundry: In-Suite L
Exposure: NORTH EAST
Patio Terrace: Open
Building Details
Year Built: 6-10
Basement Type: None
Fuel: Gas
Garage Type: Underground
Heating: Fan Coil
Construction: Concrete
Pet Friendly: Yes-with Restrictions
Parking Details
Parking Spaces: 1
Parking Designation: Underground
Fee Details
Maintenance Fees: $494.58
Taxes: $2,352.75
Common Element Included: n
Land Details
Cross Streets: Park Lawn & Lake Shore Blvd W
Building Amenities
Concierge
Media Room
Party Room/Meeting Room
Sauna
Visitor Parking
Indoor Pool
Rooms
Dining Room: 3.13 x 5.18 ft
Open Concept, Combined w/Living, Laminate
Open Concept, Combined w/Living, Laminate
Bedroom:
Laminate, Walk-In Closet(s), Window
Laminate, Walk-In Closet(s), Window
Kitchen: 2.41 x 2.39 ft
Granite Counters, Breakfast Bar, Laminate
Granite Counters, Breakfast Bar, Laminate
Living Room: 5.18 x 3.13 ft
Overlook Water, Combined w/Dining, Laminate
Overlook Water, Combined w/Dining, Laminate
Primary Bedroom: 3.13 x 3.04 ft
W/O To Balcony, Closet, Laminate
W/O To Balcony, Closet, Laminate
Den: 1.92 x 1.92 ft
Open Concept, Laminate
Open Concept, Laminate
Map
Listed by: PROPERTY.CA INC.
Similar Listings For Sale
*** This website may only be used by consumers that have a bona fide interest in the purchase, sale, or lease of real estate of the type being offered via the website.
**** The data is deemed reliable but is not guaranteed accurate by TRREB.



