
2261 Lakeshore Boulevard W #712
TORONTO CONDO APARTMENT
- Marina Del Rey
- 3 Bed
- 2 Bath
- MPAC SqFt
- 1 Day on Market
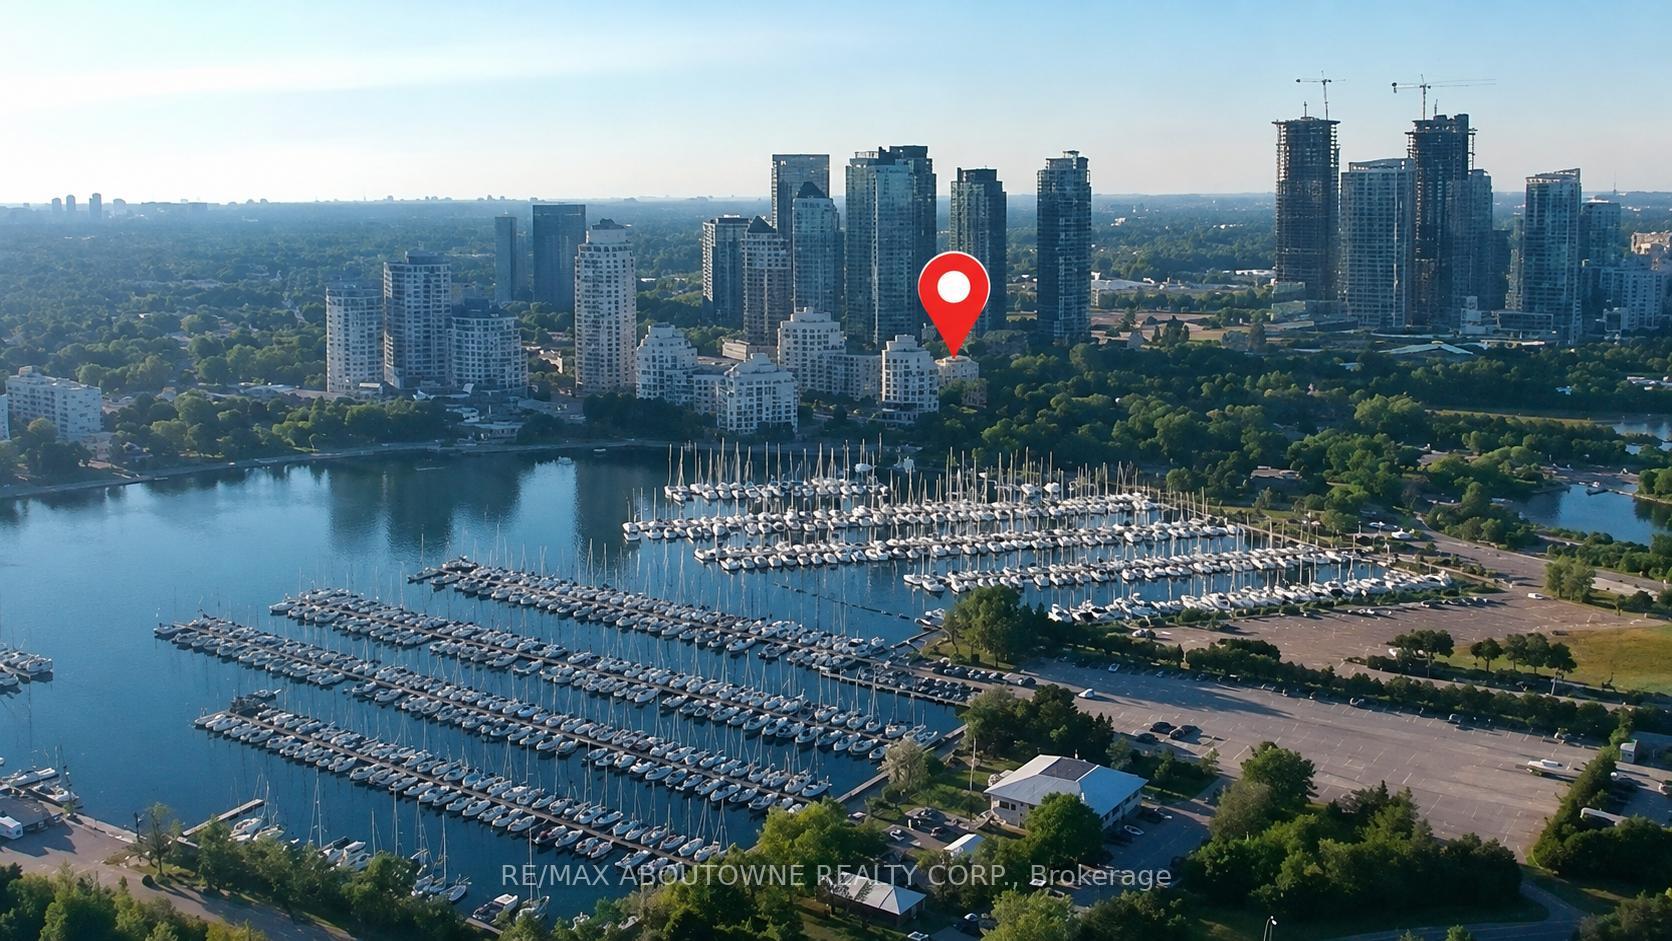
Perched above the treetops, this exceptional waterfront residence captures sweeping views of the Humber River, Lake Ontario and Toronto's iconic skyline. From sunrise over the water to the shimmering city lights at dusk, the ever-changing panorama creates a spectacular backdrop that is simply unforgettable.Nestled within one of Toronto's most sought-after waterfront communities, Marina Del Ray offers an enviable lifestyle where nature, recreation and urban convenience come together effortlessly. Bordering the yacht club and surrounded by waterfront trails and parks, this remarkable location combines the tranquility of lakeside living with the convenience of downtown Toronto, vibrant restaurants, cafés and major commuter routes just minutes away.This bright and spacious suite features two bedrooms, a versatile den and two full bathrooms. Filled with natural light, the well-designed floor plan offers generous living spaces and an exciting opportunity to personalize the space while enjoying an address defined by its extraordinary setting.Residents enjoy exclusive access to the renowned Malibu Club, an impressive recreation centre currently undergoing exciting enhancements. Resort-inspired amenities include a fitness centre, indoor pool, whirlpool, sauna, Pilates studio, squash and basketball courts, two tennis courts, private theatre, billiards rooms, library, elegant party room, and outdoor BBQ areas. Beautifully landscaped grounds and an exceptional collection of amenities make every day feel like a vacation.Some homes impress with their finishes. Others captivate with a setting that simply cannot be recreated. Here, breathtaking views, an exceptional waterfront lifestyle and one of Toronto's most coveted addresses come together to offer a truly rare opportunity.
FOR SALE: $729,900
MLS® ID W13623164
Interior Details
Cooling: Central Air
Total Rooms: 6
Kitchens: 1
Laundry: In-Suite L
Exposure: SOUTH EAST
Patio Terrace: None
Building Details
Year Built: 31-50
Basement Type: Apartment
Fuel: Gas
Garage Type: Underground
Heating: Forced Air
Construction: Concrete
Pet Friendly: Yes-with Restrictions
Parking Details
Parking Spaces: 0
Parking Designation: Underground
Fee Details
Maintenance Fees: $1,073.8
Taxes: $3,007.86
Common Element Included: n
Land Details
Cross Streets: LAKESHORE/PARK LAWN
Property Features
Marina
Lake/Pond
Public Transit
Waterfront
Building Amenities
Car Wash
Gym
Indoor Pool
Party Room/Meeting Room
Squash/Racquet Court
Tennis Court
Rooms
Living Room: 3.61 x 4.01 ft
Kitchen: 2.66 x 2.33 ft
Dining Room: 3.61 x 2.53 ft
Bedroom 2: 2.73 x 4.5 ft
Den: 2.73 x 1.97 ft
Primary Bedroom: 3.24 x 7.53 ft
Map
Listed by: RE/MAX ABOUTOWNE REALTY CORP.
Similar Listings For Sale
*** This website may only be used by consumers that have a bona fide interest in the purchase, sale, or lease of real estate of the type being offered via the website.
**** The data is deemed reliable but is not guaranteed accurate by TRREB.



