
2269 Lake Shore Boulevard W #1701
TORONTO CONDO APARTMENT
- Marina Del Rey
- 2 Bed
- 2 Bath
- MPAC SqFt
- 1 Day on Market
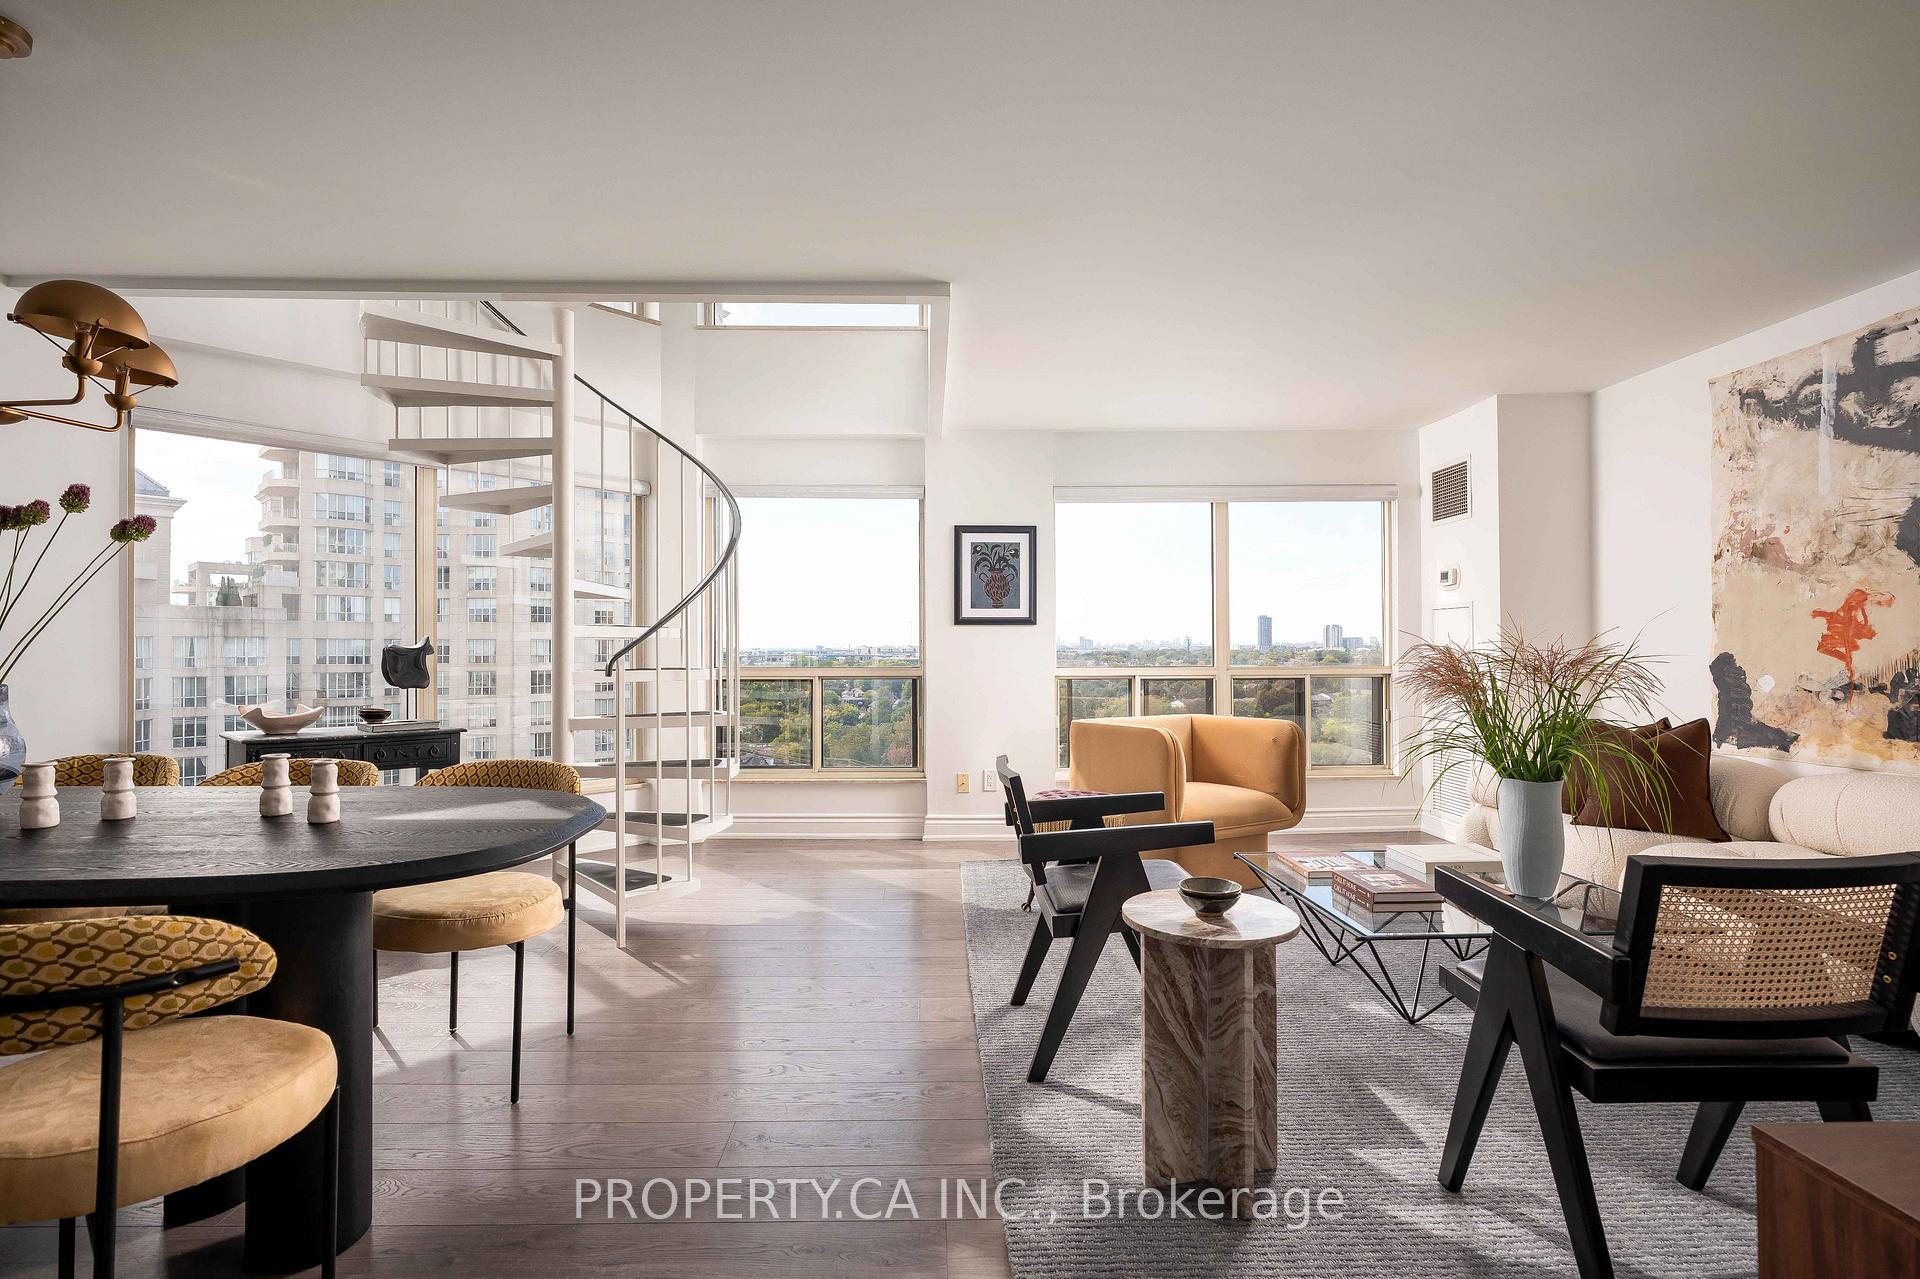
Floor-to-ceiling South West windows frame open lake views and sunsets from this 2-storey, 2-bedroom loft on the 16th floor of Marina Del Rey III, right at the water's edge in Humber Bay Shores. All-inclusive maintenance fees in this well managed building keeps monthly costs consistently predictable. The main level has been refreshed with a new kitchen, powder room, lighting, flooring, smooth ceilings and fresh paint throughout. The renovated kitchen wraps around and opens directly to the dining area: eat at the breakfast bar day to day, or set up a full table when you host. A spiral staircase leads to two bedrooms, including a primary with a 4-piece ensuite and custom closet, with a powder room on the main floor. Parking is included, and all-inclusive maintenance keeps monthly costs predictable. Residents have access to the Malibu Club: indoor pool, saunas, whirlpool, squash, outdoor tennis, and a party room that opens onto a lake-view deck with BBQs. Outside, the WaterfrontTrail connects marinas, yacht clubs and Humber Bay Park, with the Lake Shore streetcar at your door and the Gardiner minutes away.
FOR SALE: $739,000
MLS® ID W13838454
Interior Details
Cooling: Central Air
Total Rooms: 5
Kitchens: 1
Laundry: In-Suite L
Exposure: SOUTH WEST
Patio Terrace: None
Building Details
Basement Type: None
Fuel: Gas
Garage Type: Underground
Heating: Forced Air
Construction: Concrete, Brick Front
Pet Friendly: Yes-with Restrictions
Parking Details
Parking Spaces: 1
Parking Designation: Underground
Fee Details
Maintenance Fees: $1,062.06
Taxes: $3,092.26
Central Ac Included: 1
Common Element Included: n
Heat Included: 1
Land Details
Cross Streets: Lakeshore Blvd W & Parklawn Ave
Property Features
Hospital
Marina
Public Transit
Waterfront
Place Of Worship
School
Building Amenities
Gym
Indoor Pool
Rooftop Deck/Garden
Tennis Court
Visitor Parking
Community BBQ
Rooms
Kitchen: 2.6 x 2.9 ft
Tile Floor, Stainless Steel Appl, Backsplash
Tile Floor, Stainless Steel Appl, Backsplash
Bedroom 2: 4.27 x 3.35 ft
Vinyl Floor, Closet, Separate Room
Vinyl Floor, Closet, Separate Room
Dining Room: 2.74 x 2.59 ft
SW View, Vinyl Floor
SW View, Vinyl Floor
Primary Bedroom: 4.87 x 3.27 ft
Vinyl Floor, Closet, 4 Pc Ensuite
Vinyl Floor, Closet, 4 Pc Ensuite
Living Room: 4.14 x 4.8 ft
Open Concept, Window, Vinyl Floor
Open Concept, Window, Vinyl Floor
Map
Listed by: PROPERTY.CA INC.
Similar Listings For Sale
*** This website may only be used by consumers that have a bona fide interest in the purchase, sale, or lease of real estate of the type being offered via the website.
**** The data is deemed reliable but is not guaranteed accurate by TRREB.



