
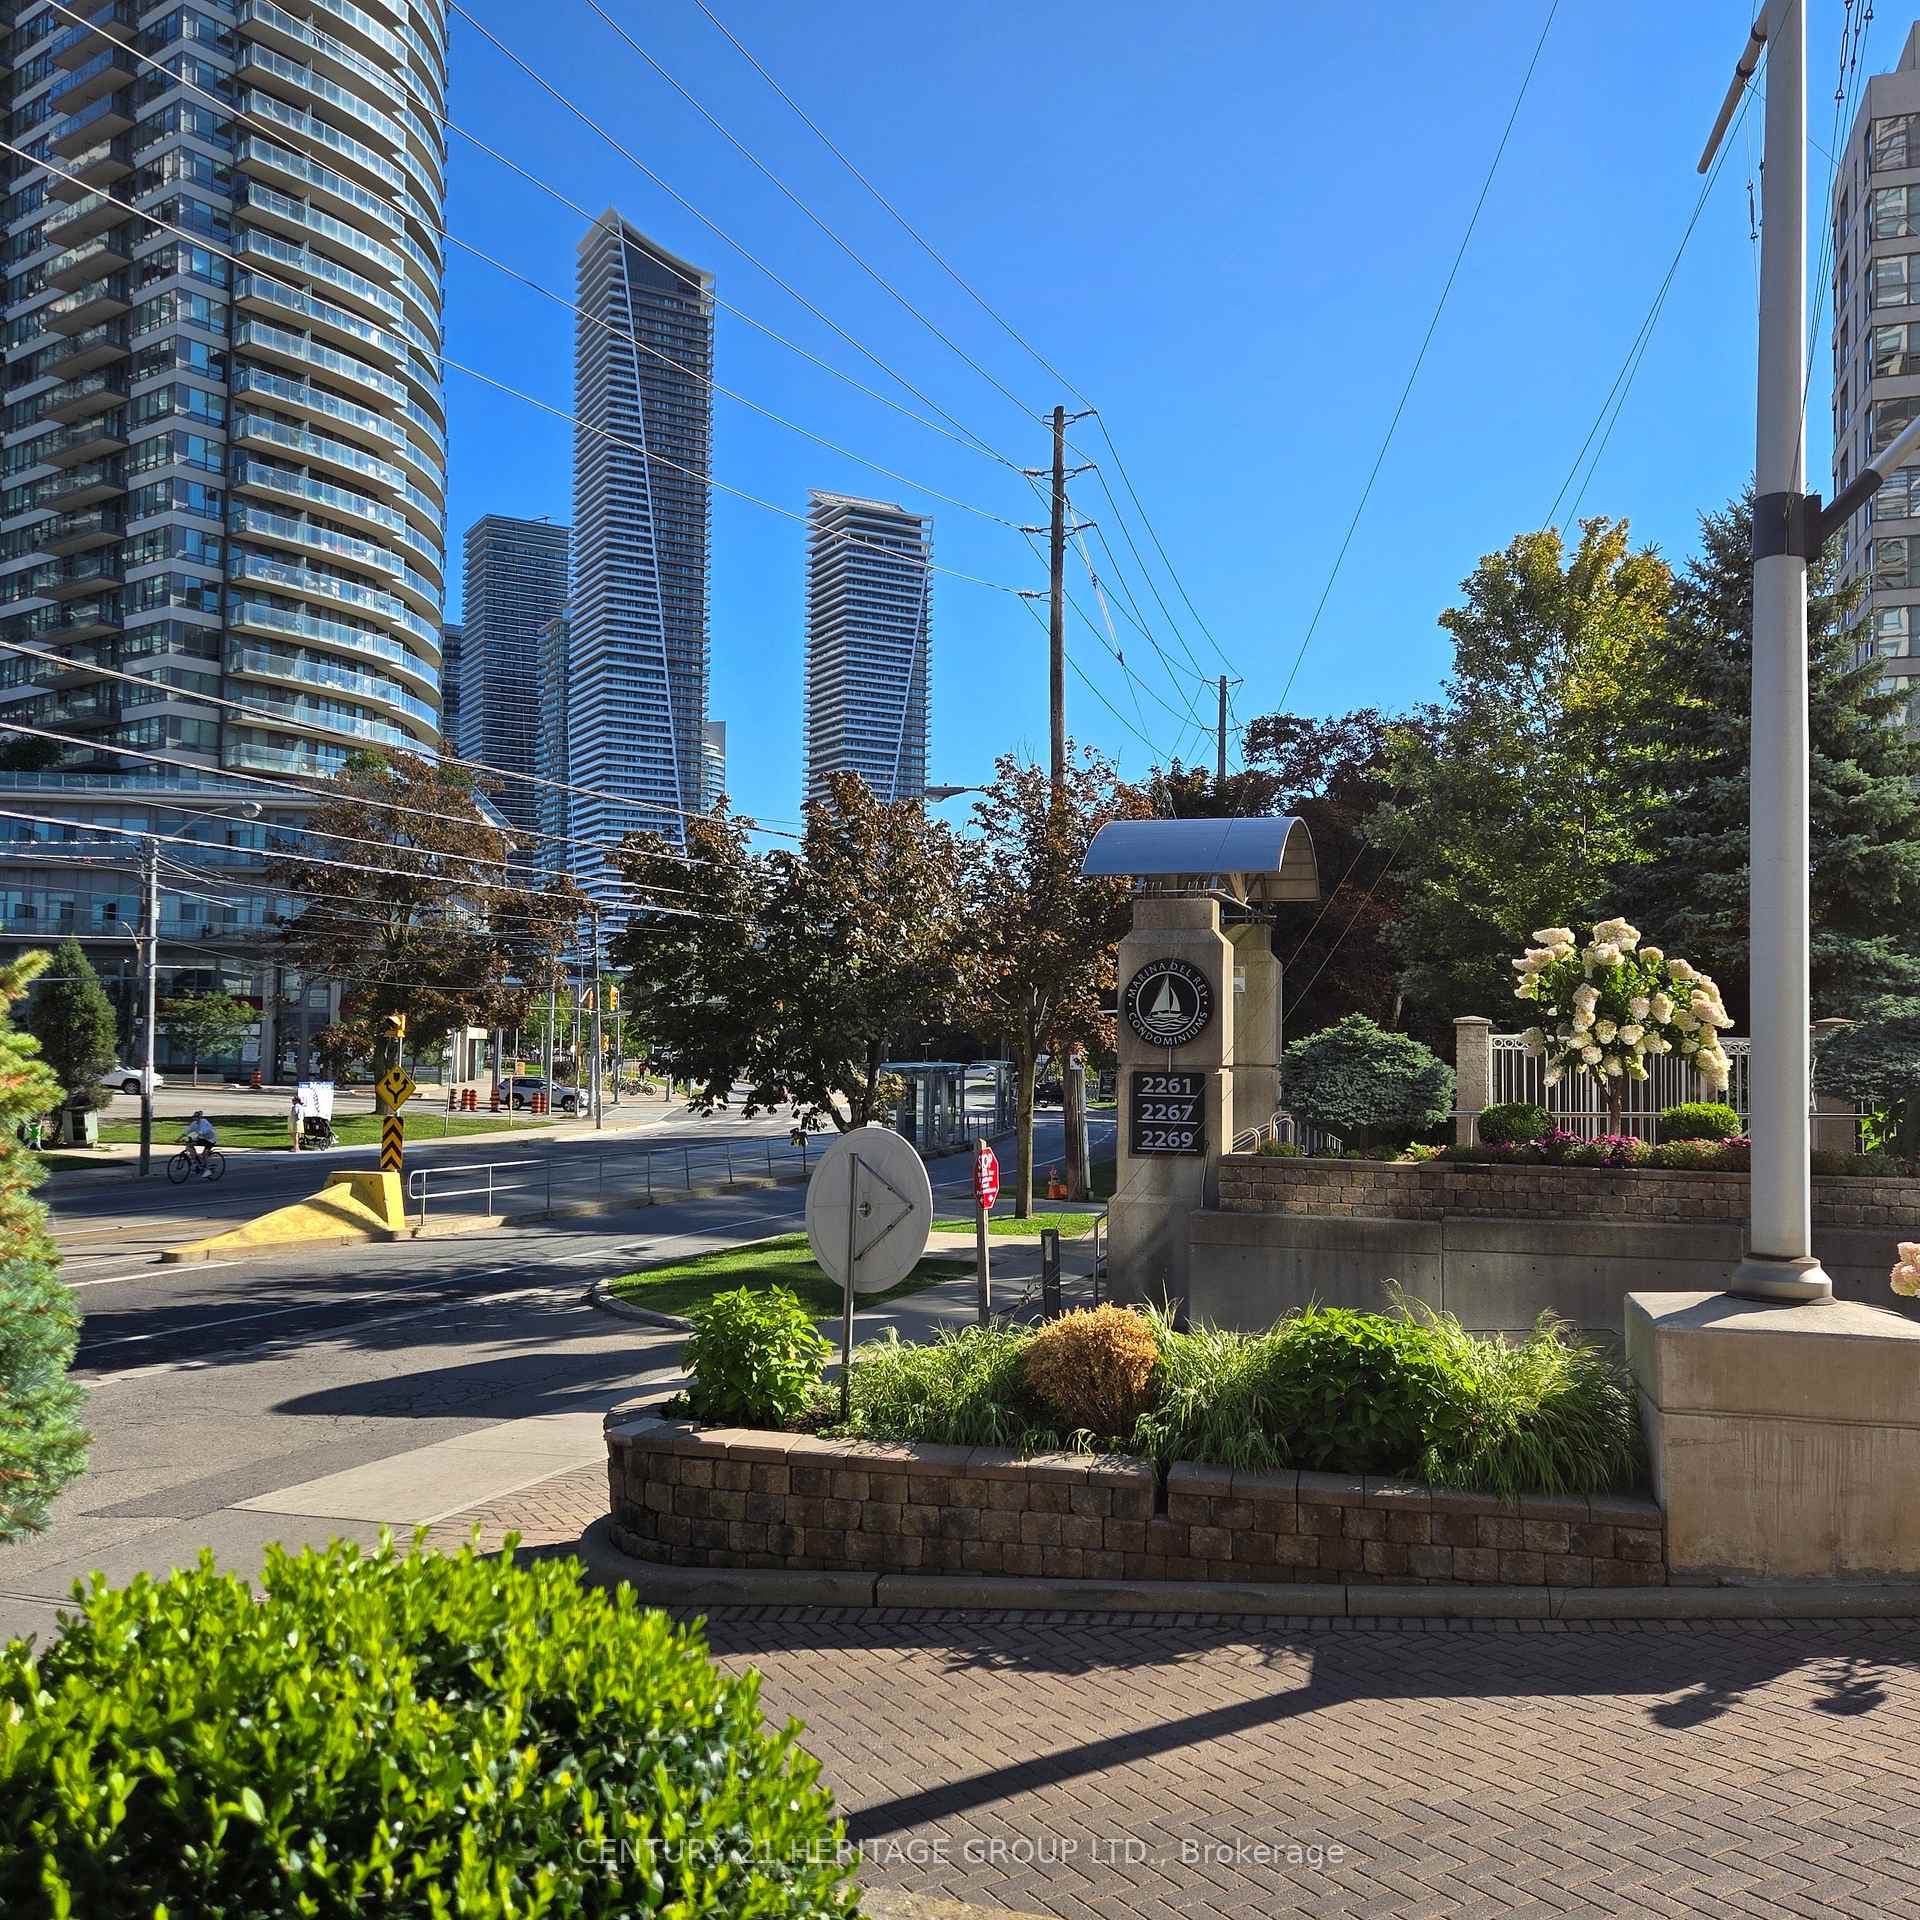
2267 Lakeshore Boulevard W #610
TORONTO CONDO APARTMENT
- Marina Del Rey
- 3 Bed
- 2 Bath
- 932SF+70 S SqFt
- 1 Day on Market
Sought After Marina Del Rey Community. A Gem Is Mimico, Etobicoke. This Well Managed Resort Like Care Free Complex Consists Of 3 Buildings On A 13 Acres Private Property, Offers The Exclusive Malibu Club Include An Indoor Pool, Hot Tub, Sauna, And Squash Court, A Fully Equipped Gym With Fitness Classes, Party Room, Library, Games Room, And Resident Lounge And The Outdoor Tennis Courts, A Furnished Lakefront Patio With BBQs, And A Community Herb Garden, All Within A Secure Gated Community With 24 Hour Concierge. Prime Waterfront Location With Direct Access to the Lake Front Boardwalks, Just Steps To Humber Bay Shores Trails, Parks, Marinas, Cafes, Restaurants, And Daily Conveniences, With Quick Access To Downtown Toronto Via Transit And Major Highways. Mid Level South Sunny Exposure Overlooking Trees, Marina And The Lake, An Irreplaceable Property Value. Good Size Two Bedroom Plus Den Layout With Wall to Wall Tall Windows In All Rooms, Perfect Suite For Yonge Families or Retirees.
FOR SALE: $818,000
MLS® ID W13842646
Interior Details
Cooling: Central Air
Total Rooms: 6
Kitchens: 2
Laundry: Ensuite
Exposure: SOUTH
Patio Terrace: Open
Building Details
Basement Type: None
Fuel: Gas
Garage Type: Underground
Heating: Forced Air
Construction: Concrete, Other
Pet Friendly: Yes-with Restrictions
Parking Details
Parking Spaces: 0
Parking Designation: Underground
Fee Details
Maintenance Fees: $986.71
Taxes: $3,399.19
Common Element Included: n
Land Details
Cross Streets: LAKESHORE BLVD W/PARKLAWN
Property Features
Lake/Pond
Marina
Park
Public Transit
Waterfront
Building Amenities
Gym
Indoor Pool
Party Room/Meeting Room
Squash/Racquet Court
Tennis Court
Visitor Parking
Rooms
Living Room: 6.55 x 3.58 ft
Overlook Water, Broadloom
Overlook Water, Broadloom
Den: 2.74 x 1.98 ft
Open Concept, Window, Broadloom
Open Concept, Window, Broadloom
Kitchen: 2.74 x 1.83 ft
Overlooks Dining, Breakfast Bar, Ceramic Floor
Overlooks Dining, Breakfast Bar, Ceramic Floor
Dining Room: 6.55 x 3.58 ft
Combined w/Living, Open Concept, Broadloom
Combined w/Living, Open Concept, Broadloom
Bedroom 2: 3.12 x 2.74 ft
Double Closet, Broadloom
Double Closet, Broadloom
Primary Bedroom: 4.88 x 3.12 ft
W/O To Balcony, Walk-In Closet(s), 4 Pc Ensuite
W/O To Balcony, Walk-In Closet(s), 4 Pc Ensuite
Map
Listed by: CENTURY 21 HERITAGE GROUP LTD.
Similar Listings For Sale
*** This website may only be used by consumers that have a bona fide interest in the purchase, sale, or lease of real estate of the type being offered via the website.
**** The data is deemed reliable but is not guaranteed accurate by TRREB.



