
2261 Lake Shore Boulevard W NPH7
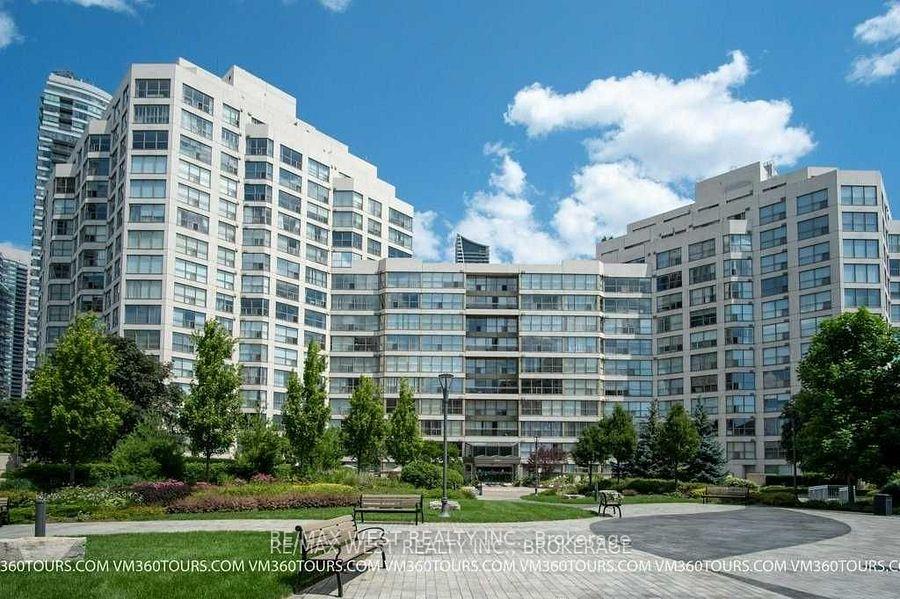
TORONTO CONDO APARTMENT
- Marina Del Rey
- 2 Bed
- 1 Bath
- Builder's SqFt
- 1 Day on Market
Welcome to exquisitely renovated penthouse NPH7 at Marina del Rey on the Toronto West waterfront! This beautifully renovated 1 bedroom + den suite offers great space, comfort and effortless living in the heart of Humber Bay Shores. Hydro, heat, water, high speed internet and cable are all included, along with one underground parking space and a locker. Bright and spacious- the suite features floor-to-ceiling windows, a generous open-concept living and uniquely designed kitchen with quarz countertops and stainless steel appliances, separate cooktop and built-in oven. The bedroom includes a walk-in closet and a private 4-piece semi-ensuite, while the den offers plenty of flexibility for a home office or additional living space.One of Marina Del Rey's standout features is the exclusive Malibu Club, offering an impressive collection of resort-style amenities. Residents can enjoy an indoor pool, fitness facilities, tennis and squash courts, sauna, party and recreation spaces, and more- all within the community! It's a lifestyle that feels more like a private waterfront resort than typical condo living.Step outside and enjoy the waterfront, parks, scenic trails and marinas right at your doorstep. Restaurants, cafés, shops and transit are nearby, with convenient access to downtown Toronto and major highways.
FOR SALE: $785,000
MLS® ID W14033132
Interior Details
Cooling: Central Air
Total Rooms: 5
Kitchens: 1
Laundry: Ensuite
Exposure: EAST
Patio Terrace: None
Building Details
Basement Type: None
Fuel: Gas
Garage Type: Underground
Heating: Forced Air
Construction: Concrete
Pet Friendly: Yes-with Restrictions
Parking Details
Parking Spaces: 0
Fee Details
Maintenance Fees: $879.91
Taxes: $2,478.41
Common Element Included: n
Land Details
Cross Streets: Lake Shore / Park Lawn
Building Amenities
Concierge
Gym
Indoor Pool
Sauna
Tennis Court
Visitor Parking
Rooms
Living Room: 8.38 x 3.66 ft
Laminate, East View
Laminate, East View
Dining Room: 8.38 x 3.66 ft
Combined w/Living, Laminate
Combined w/Living, Laminate
Kitchen: 2.44 x 2.44 ft
Quartz Counter, Breakfast Bar, Centre Island
Quartz Counter, Breakfast Bar, Centre Island
Bedroom: 4.27 x 3.05 ft
W/W Closet, Semi Ensuite, Laminate
W/W Closet, Semi Ensuite, Laminate
Solarium: 2.89 x 2.44 ft
Laminate, East View
Laminate, East View
Map
Listed by: RE/MAX WEST REALTY INC.
Similar Listings For Sale
*** This website may only be used by consumers that have a bona fide interest in the purchase, sale, or lease of real estate of the type being offered via the website.
**** The data is deemed reliable but is not guaranteed accurate by TRREB.



