2261 Lake Shore Boulevard #120
TORONTO COMMON ELEMENT CONDO
- Marina Del Rey
- 2 Bed
- 2 Bath
- 941 Sq.ft SqFt
- 1 Day on Market
- Virtual Tour
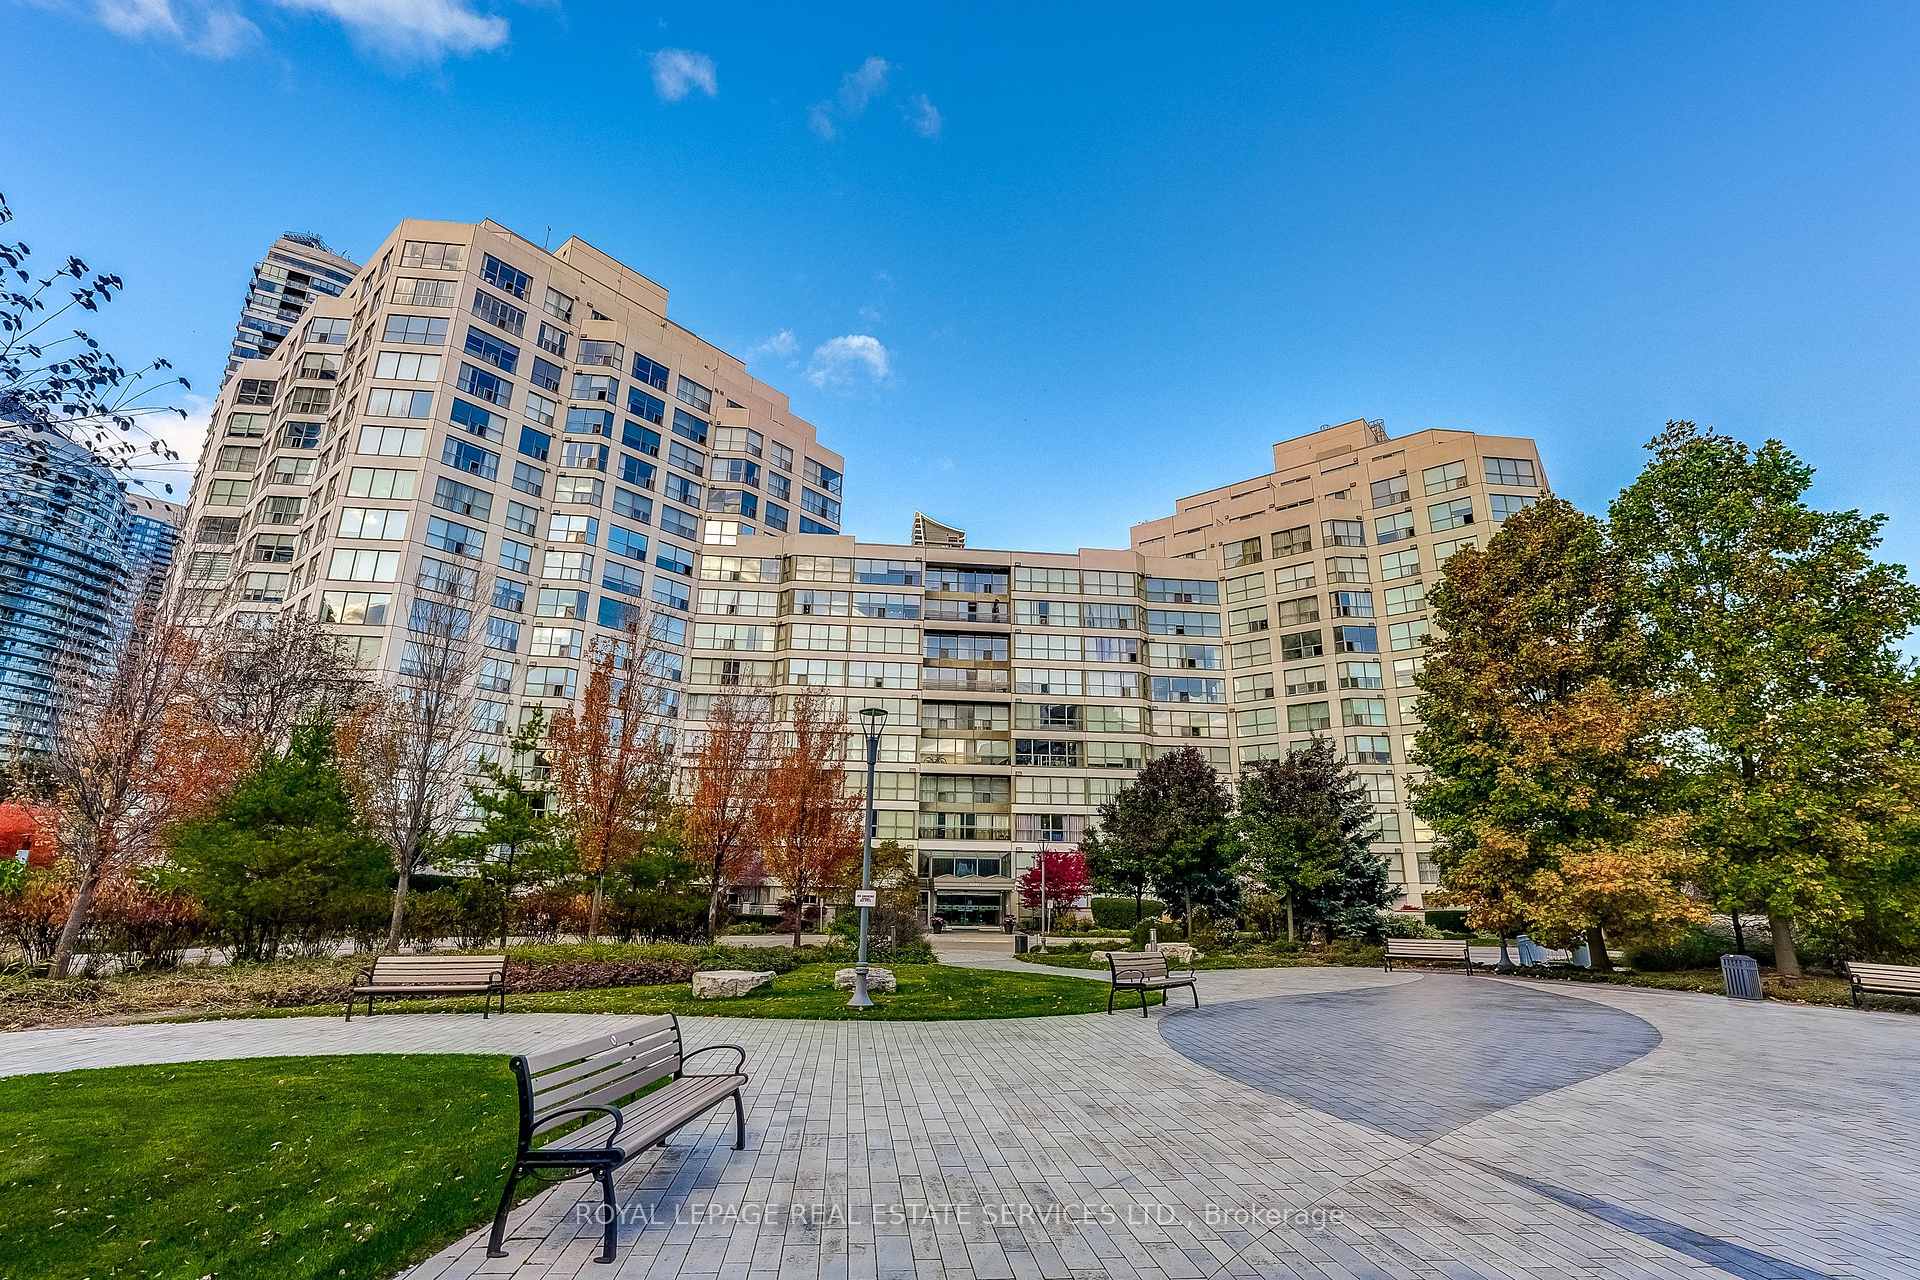
Marina Del Ray offers an exceptional waterfront residence with stunning views of the Humber River, Lake Ontario and Toronto's skyline all on 11 acres of manicured grounds. Nestled in one of Toronto's most sought-after waterfront communities, Marina Del Ray offers an exceptional lifestyle where nature, recreation and urban convenience come together perfectly. Bordering the yacht club and surrounded by waterfront trails and parks, this remarkable location combines the tranquility of lakeside living with the convenience of downtown Toronto, vibrant restaurants, cafes and major commuter routes just minutes away. This bright and spacious suite features large principal bedroom, and a spacious den, easily converted to a second bedroom. The unit includes two bathrooms. Filled with natural light, this floor plan offers generous living spaces & 9' ceilings on the main floor. Stunning renovated kitchen includes top of the line Fisher Paykel appliances and quartz counters. Automatic Blinds on upper windows offer tremendous flexibility. But the cherry on top is the spacious terrace allowing fabulous outdoor living all year long. BarBQ and entertain in complete privacy on your own terrace offering direct access from the exterior parking area. Residents enjoy exclusive access to the Malibu Club, a truly impressive recreation centre offering spectacular amenities including a state of the art fitness centre, indoor pool, whirlpool, sauna, Pilates studio, squash and basketball courts, two tennis courts, private theatre, billiards rooms, library, party room, and outdoor BBQ areas. This unit offers a truly exceptional waterfront lifestyle and one of Toronto's most coveted addresses. Definitely not to be missed.
FOR SALE: $819,000
MLS® ID W14145508
Interior Details
Cooling: Central Air
Total Rooms: 6
Kitchens: 1
Laundry: In-Suite L
Exposure: SOUTH
Patio Terrace: Terrace
Building Details
Year Built: 31-50
Basement Type: None
Fuel: Gas
Garage Type: Underground
Heating: Forced Air
Construction: Concrete
Pet Friendly: Yes-with Restrictions
Parking Details
Parking Spaces: 1
Parking Designation: Underground
Fee Details
Maintenance Fees: $981.96
Taxes: $3,078
Common Element Included: n
Land Details
Cross Streets: Parklawn & Lakeshore
Property Features
Cul de Sac/Dead End
Greenbelt/Conservation
Marina
Park
Public Transit
Rec./Commun.Centre
Building Amenities
BBQs Allowed
Club House
Concierge
Indoor Pool
Recreation Room
Visitor Parking
Rooms
Living Room: 5.06 x 4.76 ft
Hardwood Floor, W/O To Terrace, Combined w/Dining
Hardwood Floor, W/O To Terrace, Combined w/Dining
Dining Room: 5.06 x 4.76 ft
Hardwood Floor, Circular Stairs, Combined w/Living
Hardwood Floor, Circular Stairs, Combined w/Living
Kitchen: 2.27 x 3.17 ft
Stainless Steel Appl, Stone Counters, Pass Through
Stainless Steel Appl, Stone Counters, Pass Through
Den: 2.69 x 4.03 ft
Hardwood Floor, Large Window, Bar Sink
Hardwood Floor, Large Window, Bar Sink
Primary Bedroom: 5.04 x 4.68 ft
Ensuite Bath, Laminate, Walk-In Closet(s)
Ensuite Bath, Laminate, Walk-In Closet(s)
Laundry: 2.61 x 2.47 ft
Closet Organizers, Laminate, Walk-Out
Closet Organizers, Laminate, Walk-Out
Map
Listed by: ROYAL LEPAGE REAL ESTATE SERVICES LTD.
Similar Listings For Sale
*** This website may only be used by consumers that have a bona fide interest in the purchase, sale, or lease of real estate of the type being offered via the website.
**** The data is deemed reliable but is not guaranteed accurate by TRREB.