
1926 Lake Shore Boulevard #2711
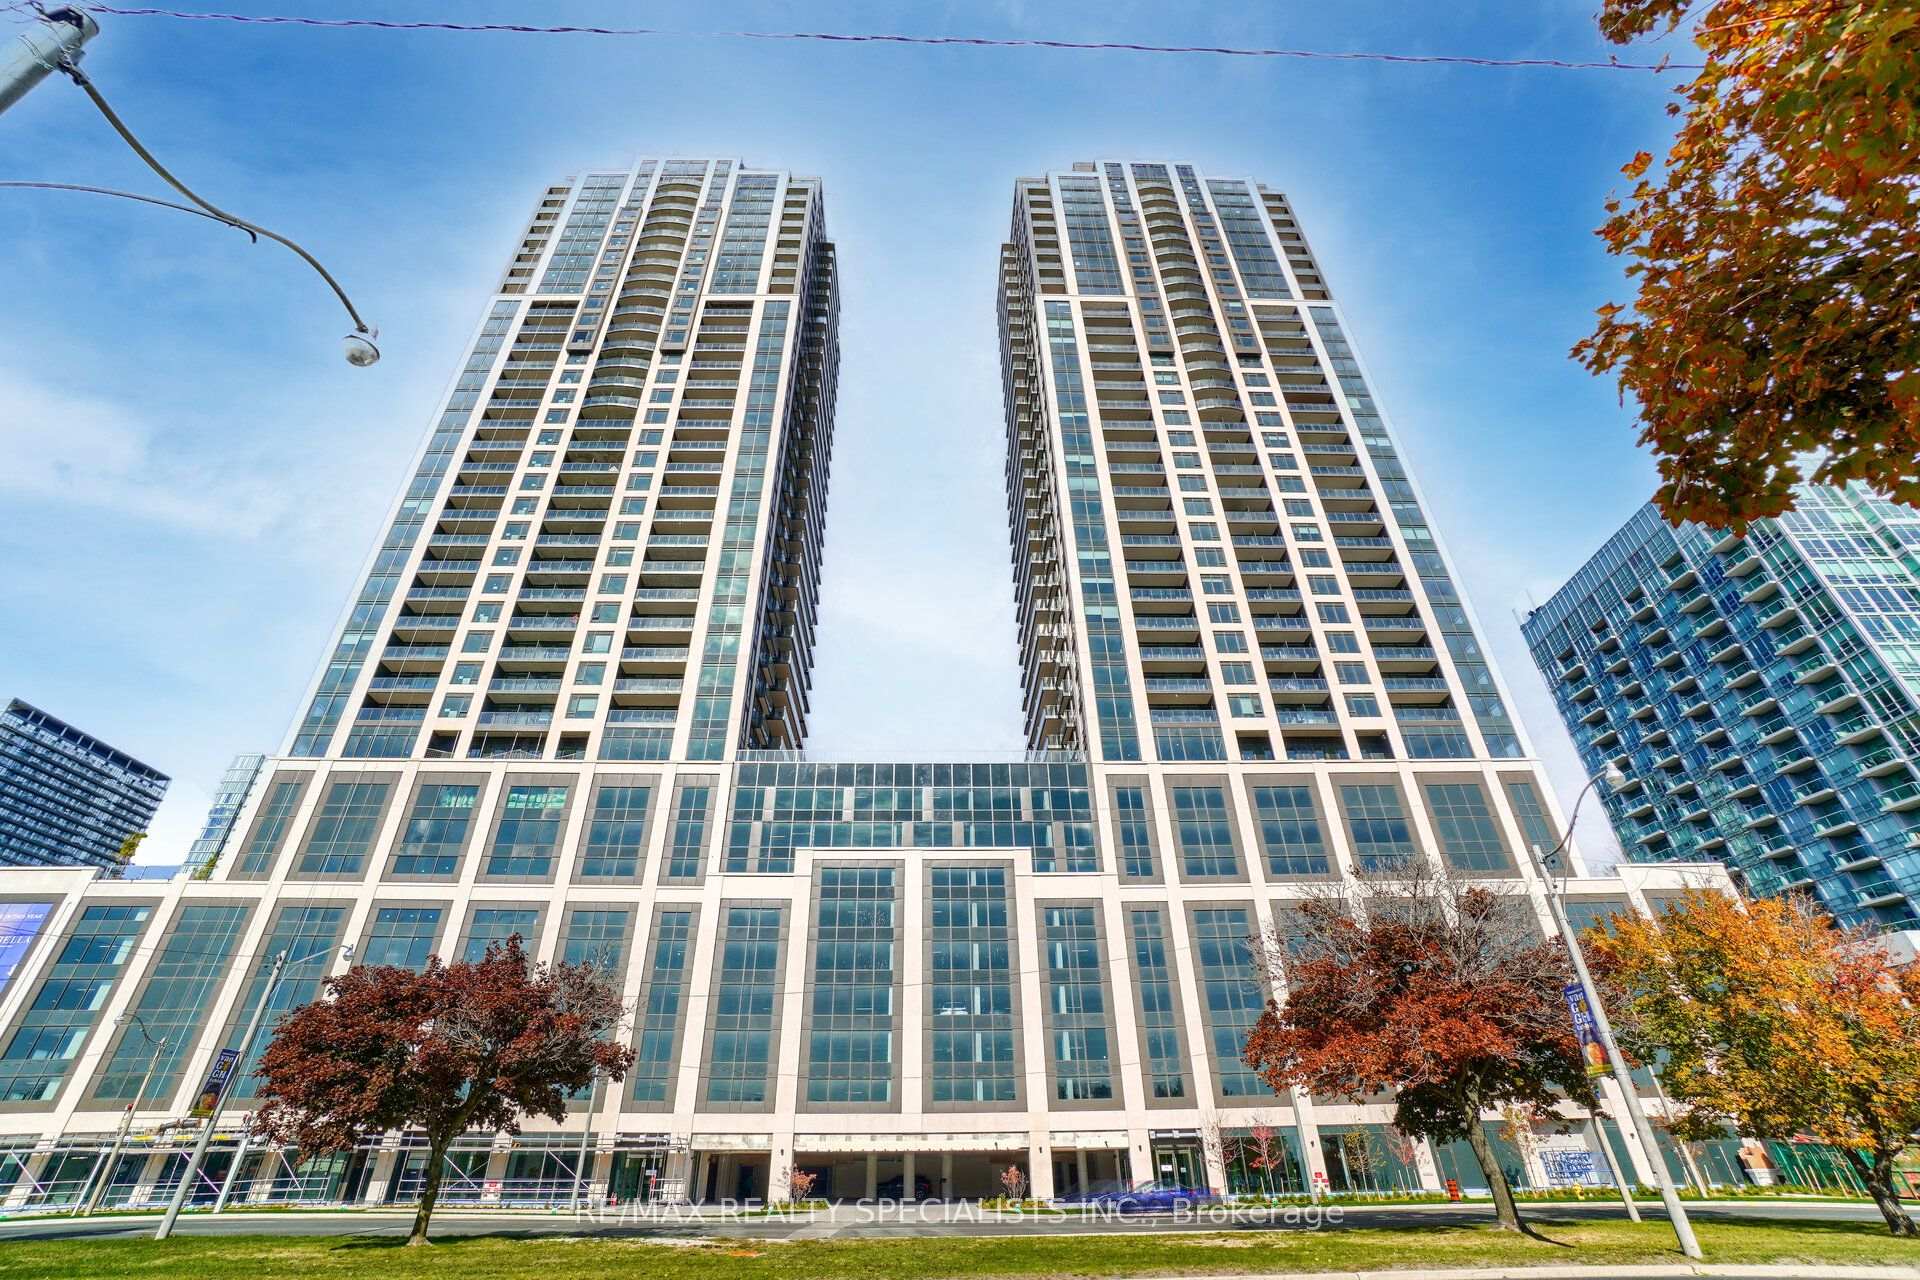
TORONTO CONDO APARTMENT
- Mirabella Condos
- 3 Bed
- 2 Bath
- Bulider SqFt
- 47 Days on Market
- Virtual Tour
Welcome to Mirabella Luxury Condos, where sophisticated waterfront living meets modern comfort. This beautifully upgraded 2-bedroom + den, 2 full bathroom suite has been meticulously maintained and has never been rented, offering exceptional pride of ownership. Featuring an excellent open-concept layout with 9-foot ceilings, floor-to-ceiling panoramic windows, and hardwood flooring throughout, pot lights, the suite is filled with natural light and showcases breathtaking views of Lake Ontario. Freshly painted in contemporary tones, the spacious living and dining area is perfect for both everyday living and entertaining. The designer kitchen is appointed with quartz countertops, a 6-foot centre island, upgraded grey cabinetry, and premium stainless steel appliances, creating a stylish and functional space for any home chef. Enjoy fresh air and stunning views from the charming Juliette balcony. The generous primary bedroom offers a private 3-piece ensuite, while the versatile den is ideal as a home office, guest room, or potential third bedroom. Additional conveniences include ensuite laundry, 1 underground parking space, and 1 storage locker. Ideally located with a TTC bus stop directly in front of the building and 24-hour concierge service, this residence offers unparalleled convenience. Enjoy the best of Toronto's waterfront lifestyle, just moments from High Park, the Humber River, the Martin Goodman Trail, and an array of restaurants, cafés, grocery stores, and shopping. Residents enjoy an exceptional collection of resort-inspired amenities, including an indoor pool with lake views, state-of-the-art fitness centre, yoga studio, sauna, party room, outdoor BBQ areas, guest suites, and more. Experience luxury lakefront living at its finest in one of Toronto's most sought-after waterfront communities.
FOR SALE: $675,000
MLS® ID W13644562
Interior Details
Cooling: Central Air
Total Rooms: 6
Kitchens: 1
Laundry: Ensuite
Exposure: SOUTH WEST
Patio Terrace: Open
Building Details
Year Built: 0-5
Basement Type: None
Fuel: Gas
Garage Type: Underground
Heating: Forced Air
Construction: Brick
Pet Friendly: Yes-with Restrictions
Parking Details
Parking Spaces: 0
Parking Designation: Private
Fee Details
Maintenance Fees: $655.51
Taxes: $3,997
Common Element Included: n
Land Details
Cross Streets: Lakeshore/Windermere
Property Features
Electric Car Charger
Lake Access
Library
Park
Public Transit
Hospital
Building Amenities
Concierge
Gym
Indoor Pool
Party Room/Meeting Room
Rooftop Deck/Garden
Visitor Parking
Rooms
Primary Bedroom: 3.1 x 2.95 ft
His and Hers Closets, Laminate, 3 Pc Ensuite
His and Hers Closets, Laminate, 3 Pc Ensuite
Dining Room: 6.7 x 3 ft
W/O To Balcony, Laminate, Combined w/Living
W/O To Balcony, Laminate, Combined w/Living
Kitchen: 3.3 x 2.1 ft
Open Concept, Laminate, Quartz Counter
Open Concept, Laminate, Quartz Counter
Den: 1.93 x 1.52 ft
Laminate
Laminate
Living Room: 6.7 x 3 ft
W/O To Balcony, Laminate, Combined w/Dining
W/O To Balcony, Laminate, Combined w/Dining
Bedroom 2: 3.1 x 2.5 ft
Laminate, Large Closet
Laminate, Large Closet
Map
Listed by: RE/MAX REALTY SPECIALISTS INC.
Similar Listings For Sale
*** This website may only be used by consumers that have a bona fide interest in the purchase, sale, or lease of real estate of the type being offered via the website.
**** The data is deemed reliable but is not guaranteed accurate by TRREB.



