
1926 Lake Shore Boulevard W #3607
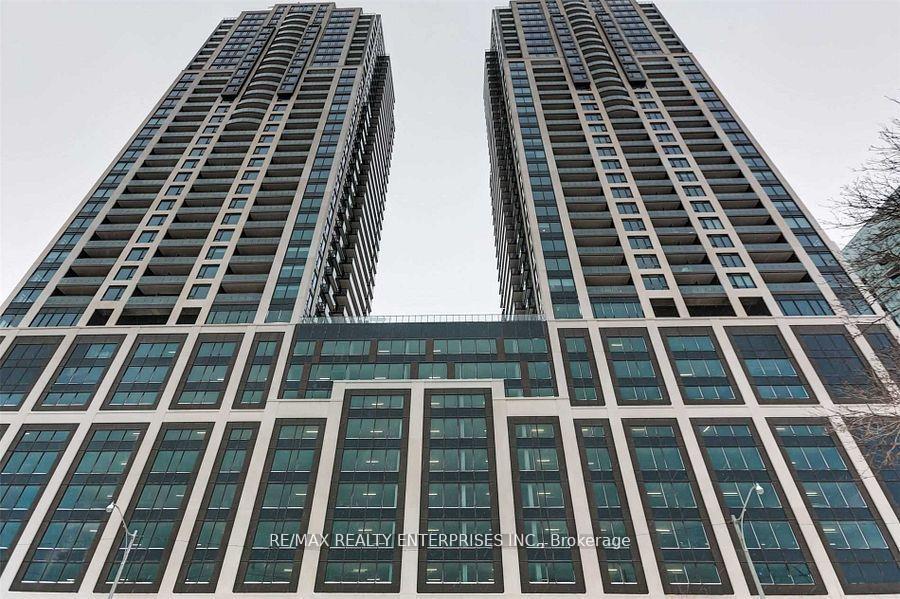
TORONTO CONDO APARTMENT
- Mirabella Condos
- 2 Bed
- 2 Bath
- Builder's SqFt
- 3 Days on Market
Welcome to the prestigious Mirabella Condominiums! This beautifully designed south-facing 1 Bedroom + Den, 2 Full Bath suite offers approximately 700 sq. ft. of bright, functional living space with breathtaking unobstructed views of Lake Ontario and the Toronto skyline.The open-concept layout features 9-ft ceilings, sleek laminate flooring, and expansive picture windows that bring in abundant natural light while showcasing the spectacular waterfront setting. The modern kitchen flows seamlessly into the living and dining area, creating a bright and inviting space for everyday living and entertaining.The spacious primary bedroom features a beautiful bay window, private ensuite, and unobstructed water views, allowing you to wake up to Lake Ontario right from your bedroom. The generously sized den offers excellent flexibility and can easily function as a second bedroom or home office. Step out onto the private balcony and enjoy panoramic lake and city views from this exceptional south-facing suite.Perfectly situated just south of High Park and directly across from Sunnyside Park and the waterfront, Mirabella offers convenient access to TTC, major highways, downtown Toronto, parks, waterfront trails, and everyday amenities.Residents enjoy an impressive collection of resort-style amenities, including an indoor pool, fitness centre, rooftop terrace, party room, and more. A rare opportunity to enjoy unobstructed waterfront views, a highly functional layout, and exceptional convenience in one of Toronto's premier lakeside communities.
FOR SALE: $599,000
MLS® ID W13865760
Interior Details
Cooling: Central Air
Total Rooms: 6
Kitchens: 1
Laundry: Ensuite
Exposure: SOUTH
Patio Terrace: Terrace
Building Details
Year Built: New
Basement Type: None
Fuel: Gas
Garage Type: Underground
Heating: Forced Air
Construction: Concrete
Pet Friendly: Yes-with Restrictions
Parking Details
Parking Spaces: 1
Parking Designation: Underground
Fee Details
Maintenance Fees: $580.55
Taxes: $3,740
Central Ac Included: 1
Common Element Included: y
Heat Included: 1
Land Details
Cross Streets: Lake Shore Blvd & Windermere
Property Features
Clear View
Lake Access
Other
Park
Public Transit
Building Amenities
Concierge
Exercise Room
Indoor Pool
Party Room/Meeting Room
Rooftop Deck/Garden
Rooms
Foyer:
Closet, Mirrored Closet, Laminate
Closet, Mirrored Closet, Laminate
Dining Room: 5.82 x 3.78 ft
Open Concept, Combined w/Living, Laminate
Open Concept, Combined w/Living, Laminate
Primary Bedroom: 3.99 x 3.26 ft
Ensuite Bath, Closet, Bay Window
Ensuite Bath, Closet, Bay Window
Den: 2.77 x 2.53 ft
Laminate, Sliding Doors
Laminate, Sliding Doors
Living Room: 5.82 x 3.78 ft
Open Concept, Combined w/Dining, Laminate
Open Concept, Combined w/Dining, Laminate
Kitchen: 5.82 x 3.78 ft
Open Concept, B/I Appliances, Quartz Counter
Open Concept, B/I Appliances, Quartz Counter
Map
Listed by: RE/MAX REALTY ENTERPRISES INC.
Similar Listings For Sale
*** This website may only be used by consumers that have a bona fide interest in the purchase, sale, or lease of real estate of the type being offered via the website.
**** The data is deemed reliable but is not guaranteed accurate by TRREB.



