1928 Lake Shore Boulevard W #3112
TORONTO CONDO APARTMENT
- Mirabella Condos
- 3 Bed
- 2 Bath
- MPAC SqFt
- Virtual Tour
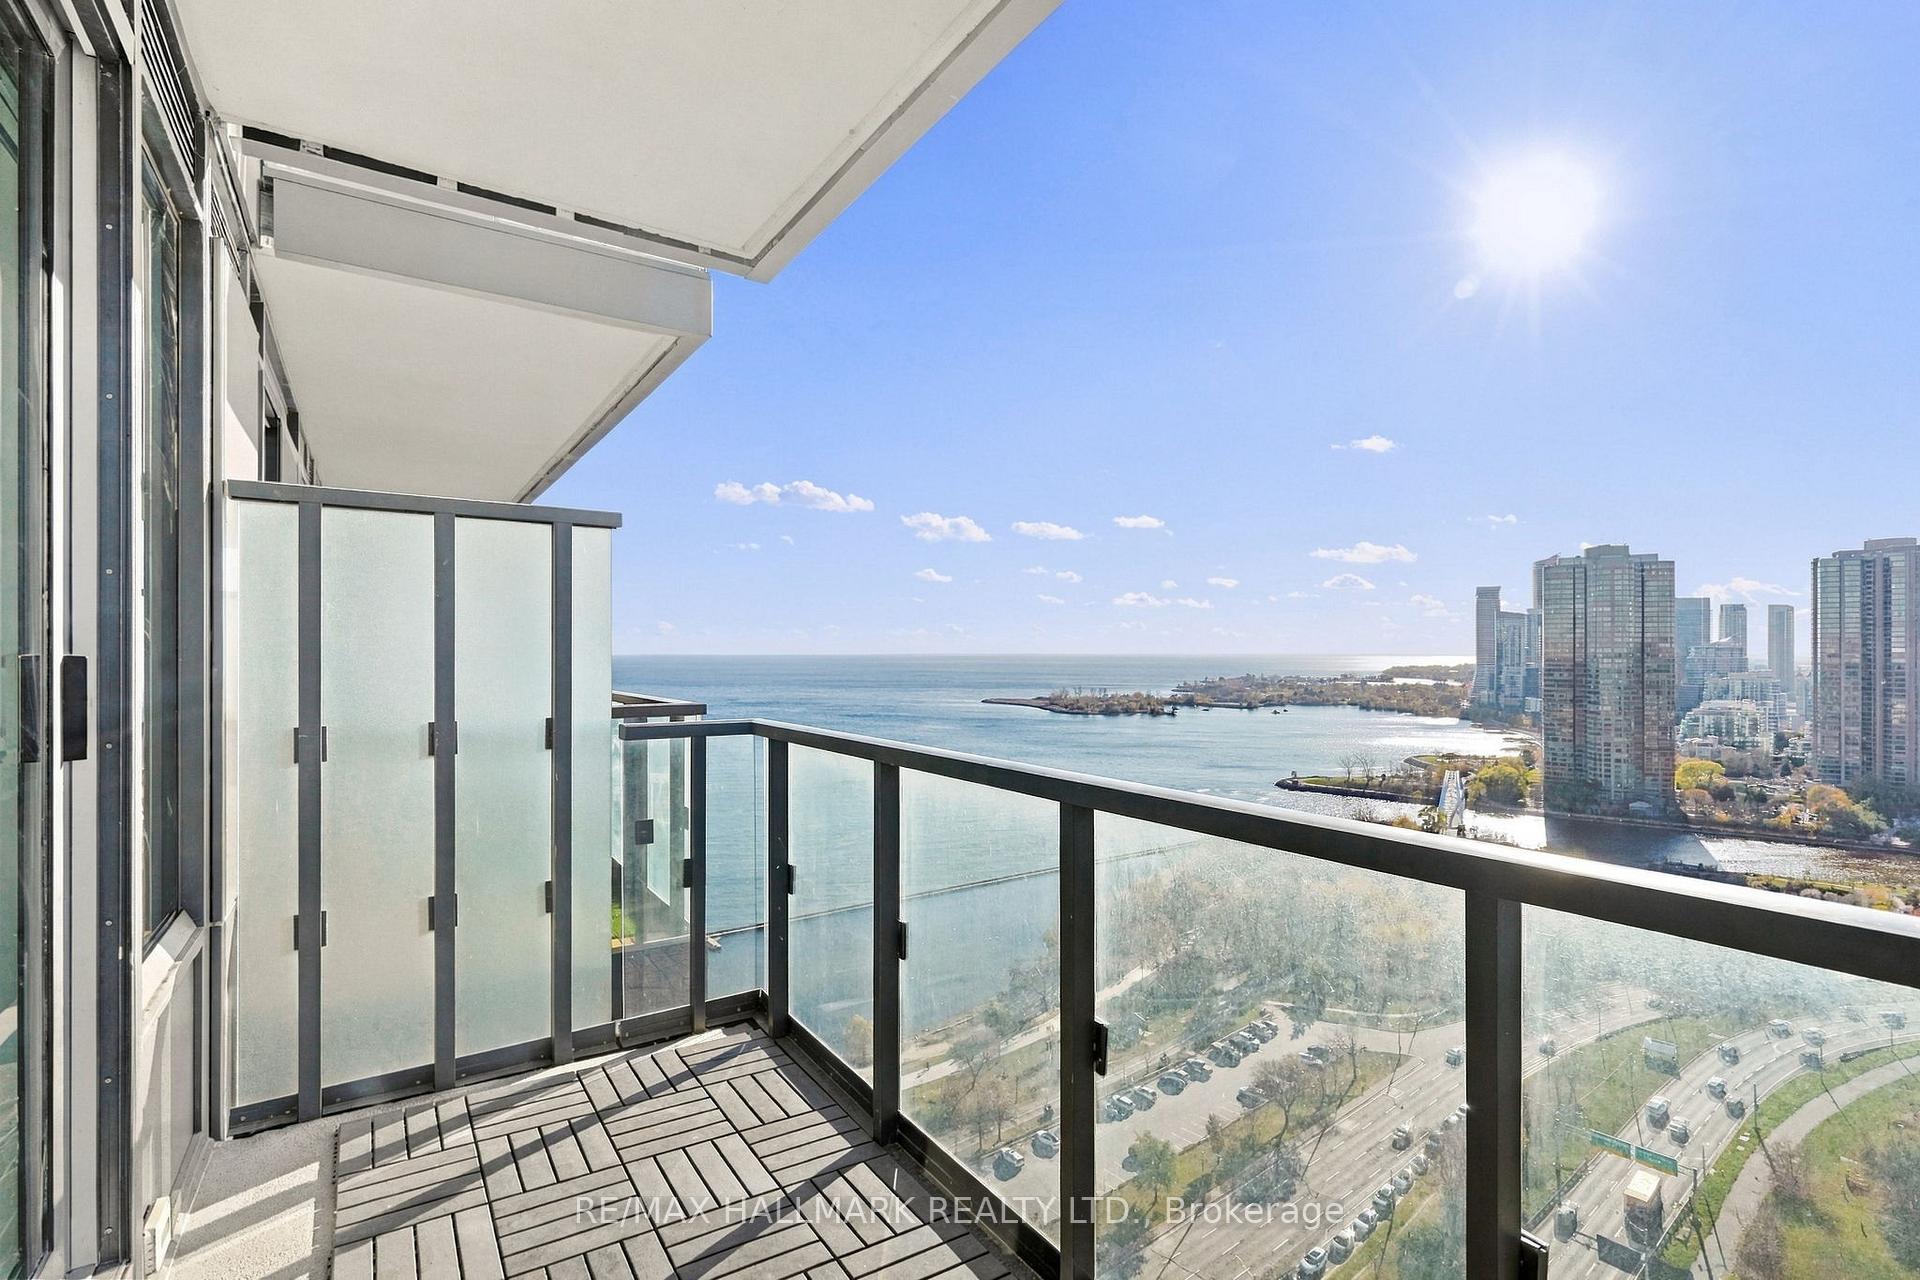
Breathtaking panoramic views of Lake Ontario and lush treetops take centre stage in this exceptional 1,042 sq ft corner unit. Boasting 2 bedrooms plus a den, 2 full bathrooms, and 1 parking space, this home is drenched in all-day natural light. The open-concept living and dining areas feature soaring floor-to-ceiling windows, pot lights, a seamless walk-out to a private balcony, and a rarely offered large closet for extra storage. The kitchen is equipped with quartz countertops, premium built-in stainless steel appliances, and modern pot lights. Everyday comfort is elevated with upgraded flooring throughout, Nest smart thermostats, Somfy motorized blinds, custom cabinetry in every closet, and included high-speed internet. The primary bedroom offers a private 3-piece ensuite, a walk-in closet, and its own dedicated balcony showcasing uninterrupted lake views, perfect for sipping your morning coffee. The layout is completed by a spacious second bedroom and a den. Residents enjoy resort-style amenities, including an indoor pool, sauna, fitness centre, yoga room, rooftop terrace with BBQs, party room, guest suites, library, business centre, kids' play area, and a pet wash station. Ideally located, you are steps to High Park, Humber River, beaches, and Martin Goodman Trail, with quick access to the Gardiner Expressway for an effortless commute. Total luxury, stunning views, and unmatched lakeside living!
FOR SALE: $840,000
MLS® ID W14172556
Interior Details
Cooling: Central Air
Total Rooms: 6
Kitchens: 1
Laundry: Laundry Cl
Exposure: NORTH WEST
Patio Terrace: Open
Building Details
Year Built: 0-5
Basement Type: None
Fuel: Gas
Garage Type: Underground
Heating: Forced Air
Construction: Concrete
Pet Friendly: Yes-with Restrictions
Parking Details
Parking Spaces: 1
Parking Designation: Underground
Fee Details
Maintenance Fees: $799.72
Taxes: $4,956.83
Common Element Included: n
Land Details
Cross Streets: Lake Shore Blvd W / Windemere Ave
Property Features
Beach
Hospital
Lake/Pond
Park
Public Transit
Waterfront
Building Amenities
Community BBQ
Gym
Indoor Pool
Party Room/Meeting Room
Rooftop Deck/Garden
Sauna
Rooms
Living Room: 3.4 x 3.66 ft
W/O To Balcony, Pot Lights, Closet
W/O To Balcony, Pot Lights, Closet
Dining Room: 3.07 x 4.06 ft
Open Concept, Combined w/Living, Window Floor to Ceiling
Open Concept, Combined w/Living, Window Floor to Ceiling
Kitchen: 3.58 x 2.11 ft
Quartz Counter, Stainless Steel Appl, Pot Lights
Quartz Counter, Stainless Steel Appl, Pot Lights
Primary Bedroom: 7.14 x 2.97 ft
W/O To Balcony, 3 Pc Ensuite, Walk-In Closet(s)
W/O To Balcony, 3 Pc Ensuite, Walk-In Closet(s)
Den: 1.8 x 2.39 ft
Bedroom 2: 3.56 x 2.97 ft
Large Window, Closet
Large Window, Closet
Map
Listed by: RE/MAX HALLMARK REALTY LTD.
Similar Listings For Sale
*** This website may only be used by consumers that have a bona fide interest in the purchase, sale, or lease of real estate of the type being offered via the website.
**** The data is deemed reliable but is not guaranteed accurate by TRREB.