
59 Annie Craig Drive #3502
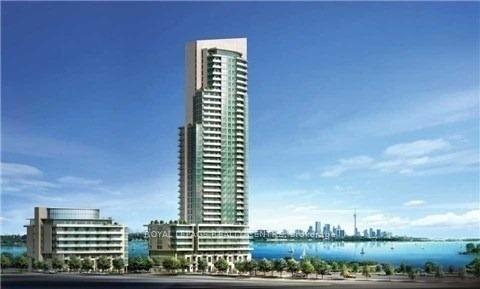
TORONTO CONDO APARTMENT
- Ocean Club
- 2 Bed
- 1 Bath
- Builder Fl SqFt
- 10 Days on Market
Experience Elevated Waterfront Luxury At Ocean Club, This Modern Building Exudes Contemporary Design and Atmosphere! The "Palm Beach" 595 Sq Ft + 50 Sq Ft Balcony! Perched on the 35th Floor, Offering Panoramic Unobstructed East Exposure of Lake Ontario, Bay, City Downtown and CN Tower! Watch the Sun Rise Over the Lake and Sweeping, Stunning Views of Toronto Skyline As It Shines Beneath The Stars! Enjoy True Urban Convenience By The Water! Walk to Lake, Lake Front Parks, Trails and Marina! Minutes to Public Transit, Restaurants, Grocery Stores and QEW and 427 Highway! Open Concept Modern Kitchen With Integrated Appliances, Custom Backsplash, Quartz Stone Countertops, Island With Breakfast Bar, 9 Feet Smooth Ceilings, 1 Bedroom With Large Closet and East Views of Lake and Toronto Skyline, Expansive Den, Balcony, Ensuite Laundry With Front Load Washer and Dryer, Favoured Location For the 1 Parking Space and 1 Locker Only Steps Away From the Elevator. Enjoy Exclusive Use of the Premium Amenities, These Include: Swimming Pool, Fully Equipped Exercise Room, Stylish Party Room, Steam Room and Hot Tub. *** Photos are of Vacant Unit, Property is now Tenanted***
FOR SALE: $649,800
MLS® ID W13534974
Interior Details
Cooling: Central Air
Total Rooms: 5
Kitchens: 1
Laundry: Ensuite
Exposure: EAST
Patio Terrace: Open
Building Details
Year Built: 6-10
Basement Type: None
Fuel: Gas
Garage Type: Underground
Heating: Forced Air
Construction: Concrete
Pet Friendly: Yes-with Restrictions
Parking Details
Parking Spaces: 0
Parking Designation: Underground
Fee Details
Maintenance Fees: $371.86
Taxes: $2,769.99
Common Element Included: n
Land Details
Cross Streets: Lakeshore/Right Silver Moon/Left Annie Craig
Property Features
Clear View
Lake Access
Lake/Pond
Park
Public Transit
Waterfront
Building Amenities
Concierge
Game Room
Guest Suites
Gym
Indoor Pool
Party Room/Meeting Room
Rooms
Dining Room: 4 x 3.35 ft
Combined w/Living, Laminate, Overlook Water
Combined w/Living, Laminate, Overlook Water
Den: 2.29 x 2.02 ft
Laminate, Open Concept
Laminate, Open Concept
Primary Bedroom: 3.2 x 3 ft
Laminate, Large Closet, Overlook Water
Laminate, Large Closet, Overlook Water
Living Room: 4 x 3.35 ft
Combined w/Dining, Laminate, W/O To Balcony
Combined w/Dining, Laminate, W/O To Balcony
Kitchen: 2.74 x 2.14 ft
Centre Island, Custom Backsplash, Quartz Counter
Centre Island, Custom Backsplash, Quartz Counter
Map
Listed by: ROYAL LEPAGE REALTY CENTRE
Similar Listings For Sale
*** This website may only be used by consumers that have a bona fide interest in the purchase, sale, or lease of real estate of the type being offered via the website.
**** The data is deemed reliable but is not guaranteed accurate by TRREB.



