
60 Annie Craig Drive B415
TORONTO CONDO APARTMENT
- Ocean Club
- 2 Bed
- 2 Bath
- third part SqFt
- 32 Days on Market
- Virtual Tour
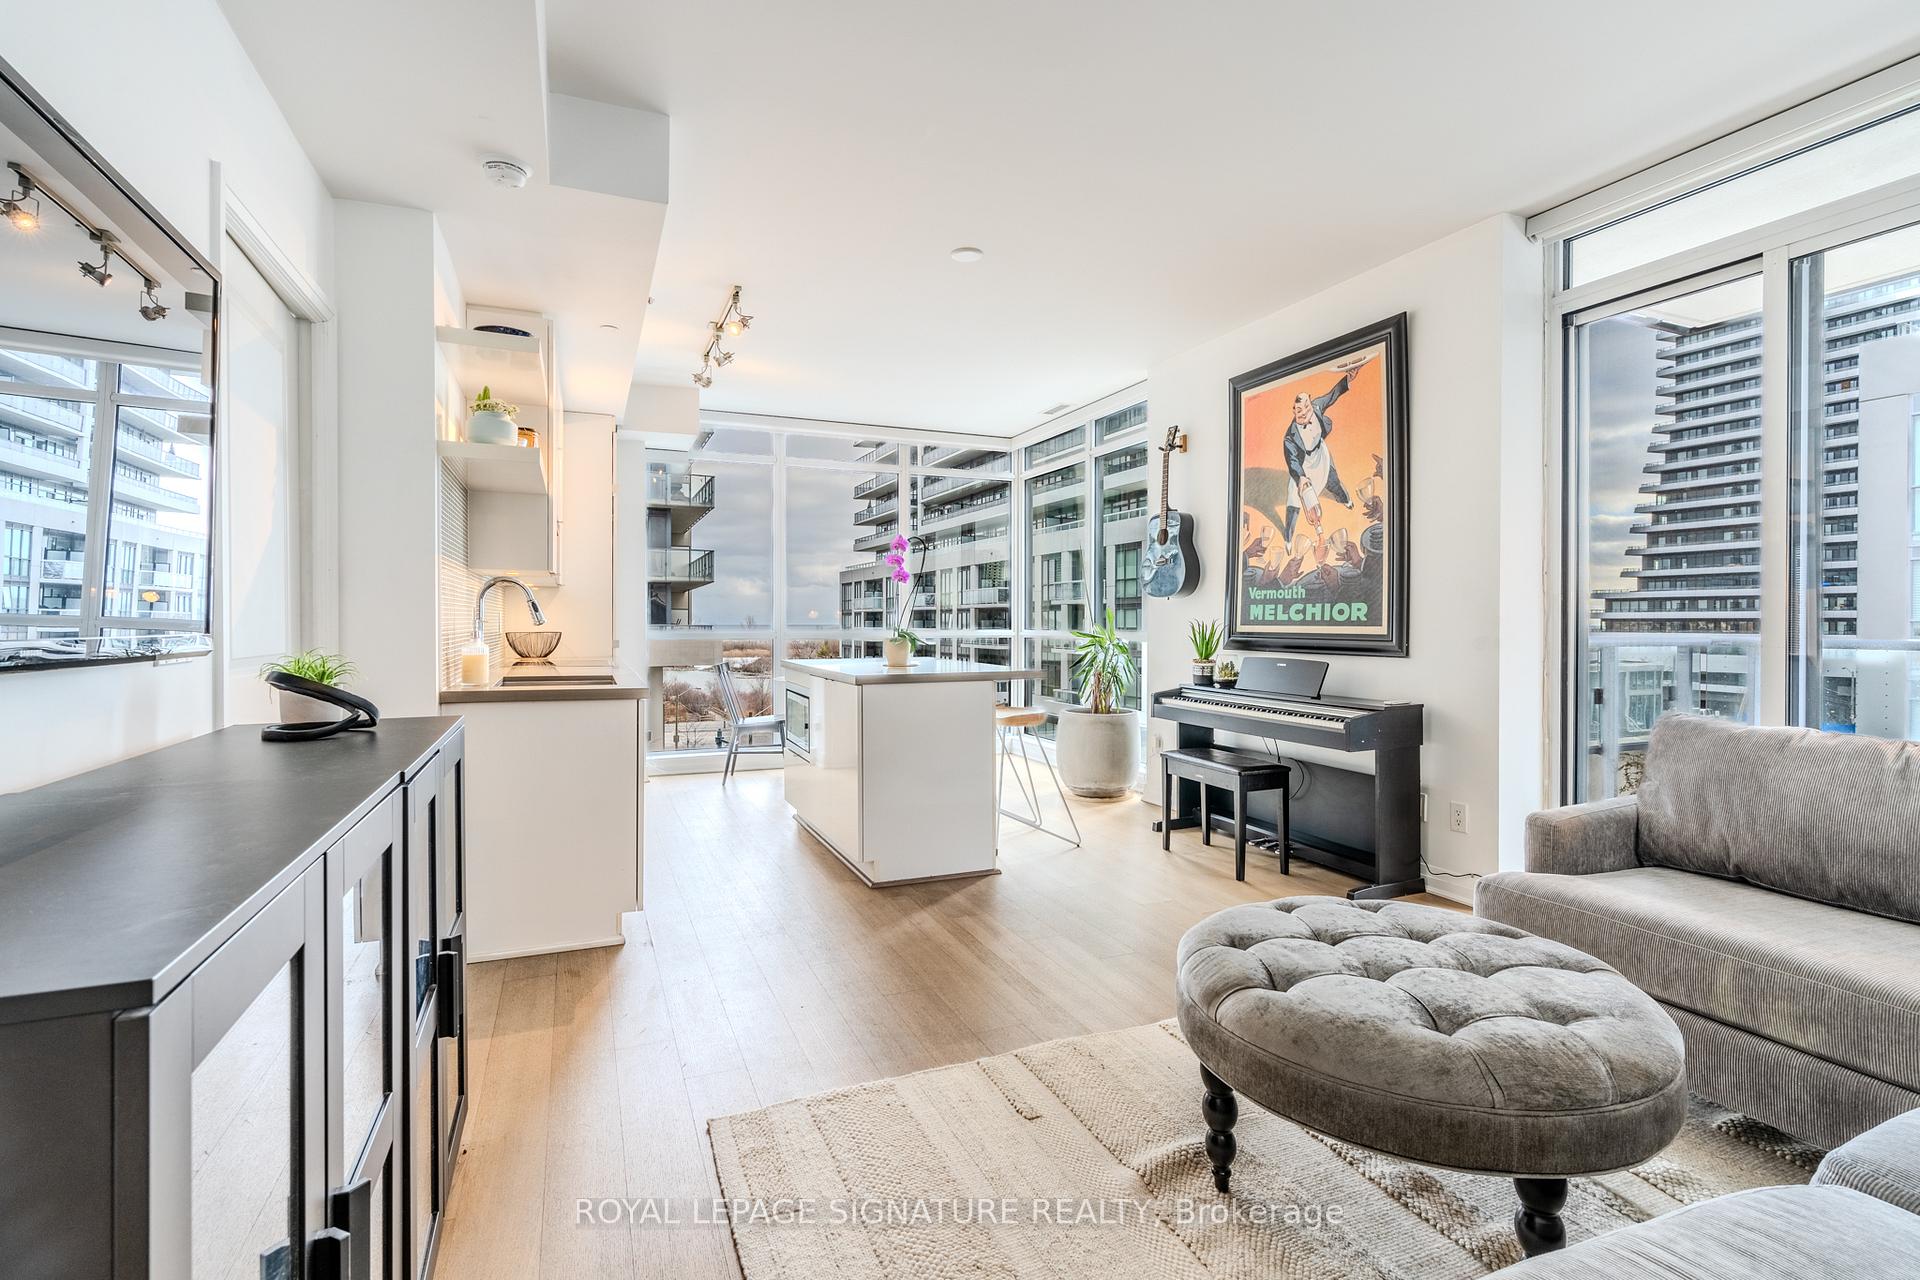
Rare 10 storey boutique condo at the Ocean Club Waterfront Condominiums in Humber Bay Shores. Fantastic Corner Unit split layout featuring 2-bedrooms & 2-bathrooms. Sleek finishes, an open-concept layout, and expansive windows that offers stunning views. With one of the top layouts, every inch of space is designed for maximum impact. The contemporary kitchen features streamlined cabinetry, panelled fridge & dishwasher, wall oven, cooktop and pull out hood fan. A spacious island with quartz counters is perfect for casual dining, breakfast bar or even working from home. A large private and covered balcony provides a peaceful outdoor retreat. The primary bedroom includes a private ensuite and walk-in closet. The second bedroom can also be used for a home office or guest bedroom. This lakeside condo offers everything at your doorstep including the Martin Goodman Waterfront Trail, shops, restaurants, cafes, public transit (TTC and GO train). Easy access in and out of the city! 1 Parking and Locker included. **EXTRAS** Ocean Club residents have access to top-tier amenities including a gym, an indoor pool, concierge, visitor parking,, a rooftop deck perfect for unwinding, and a relaxing sauna. Ample underground visitor parking.
FOR SALE: $714,900
MLS® ID W13556588
Interior Details
Cooling: Central Air
Total Rooms: 6
Kitchens: 1
Laundry: In-Suite L
Exposure: SOUTH WEST
Patio Terrace: Open
Building Details
Year Built: 6-10
Basement Type: None
Fuel: Gas
Garage Type: Underground
Heating: Forced Air
Construction: Concrete
Pet Friendly: Yes-with Restrictions
Parking Details
Parking Spaces: 1
Parking Designation: Underground
Fee Details
Maintenance Fees: $558.86
Taxes: $3,408
Common Element Included: n
Land Details
Cross Streets: Lake Shore Blvd | Marine Parade
Property Features
Lake/Pond
Park
Public Transit
Waterfront
Marina
Ravine
Building Amenities
Gym
Visitor Parking
Party Room/Meeting Room
Concierge
Rooms
Living Room: 3.75 x 4.01 ft
W/O To Balcony, Open Concept, Window Floor to Ceiling
W/O To Balcony, Open Concept, Window Floor to Ceiling
Kitchen: 3.63 x 3.74 ft
Breakfast Bar, Centre Island, Quartz Counter
Breakfast Bar, Centre Island, Quartz Counter
Dining Room: 3.63 x 3.74 ft
Eat-in Kitchen, Window Floor to Ceiling, Open Concept
Eat-in Kitchen, Window Floor to Ceiling, Open Concept
Primary Bedroom: 4.67 x 2.72 ft
4 Pc Ensuite, Walk-In Closet(s), Large Window
4 Pc Ensuite, Walk-In Closet(s), Large Window
Bedroom: 2.99 x 2.85 ft
Large Window, Large Closet
Large Window, Large Closet
Foyer: 2.6 x 2.45 ft
Closet
Closet
Map
Listed by: ROYAL LEPAGE SIGNATURE REALTY
Similar Listings For Sale
*** This website may only be used by consumers that have a bona fide interest in the purchase, sale, or lease of real estate of the type being offered via the website.
**** The data is deemed reliable but is not guaranteed accurate by TRREB.



