
70 Annie Craig Drive #4801
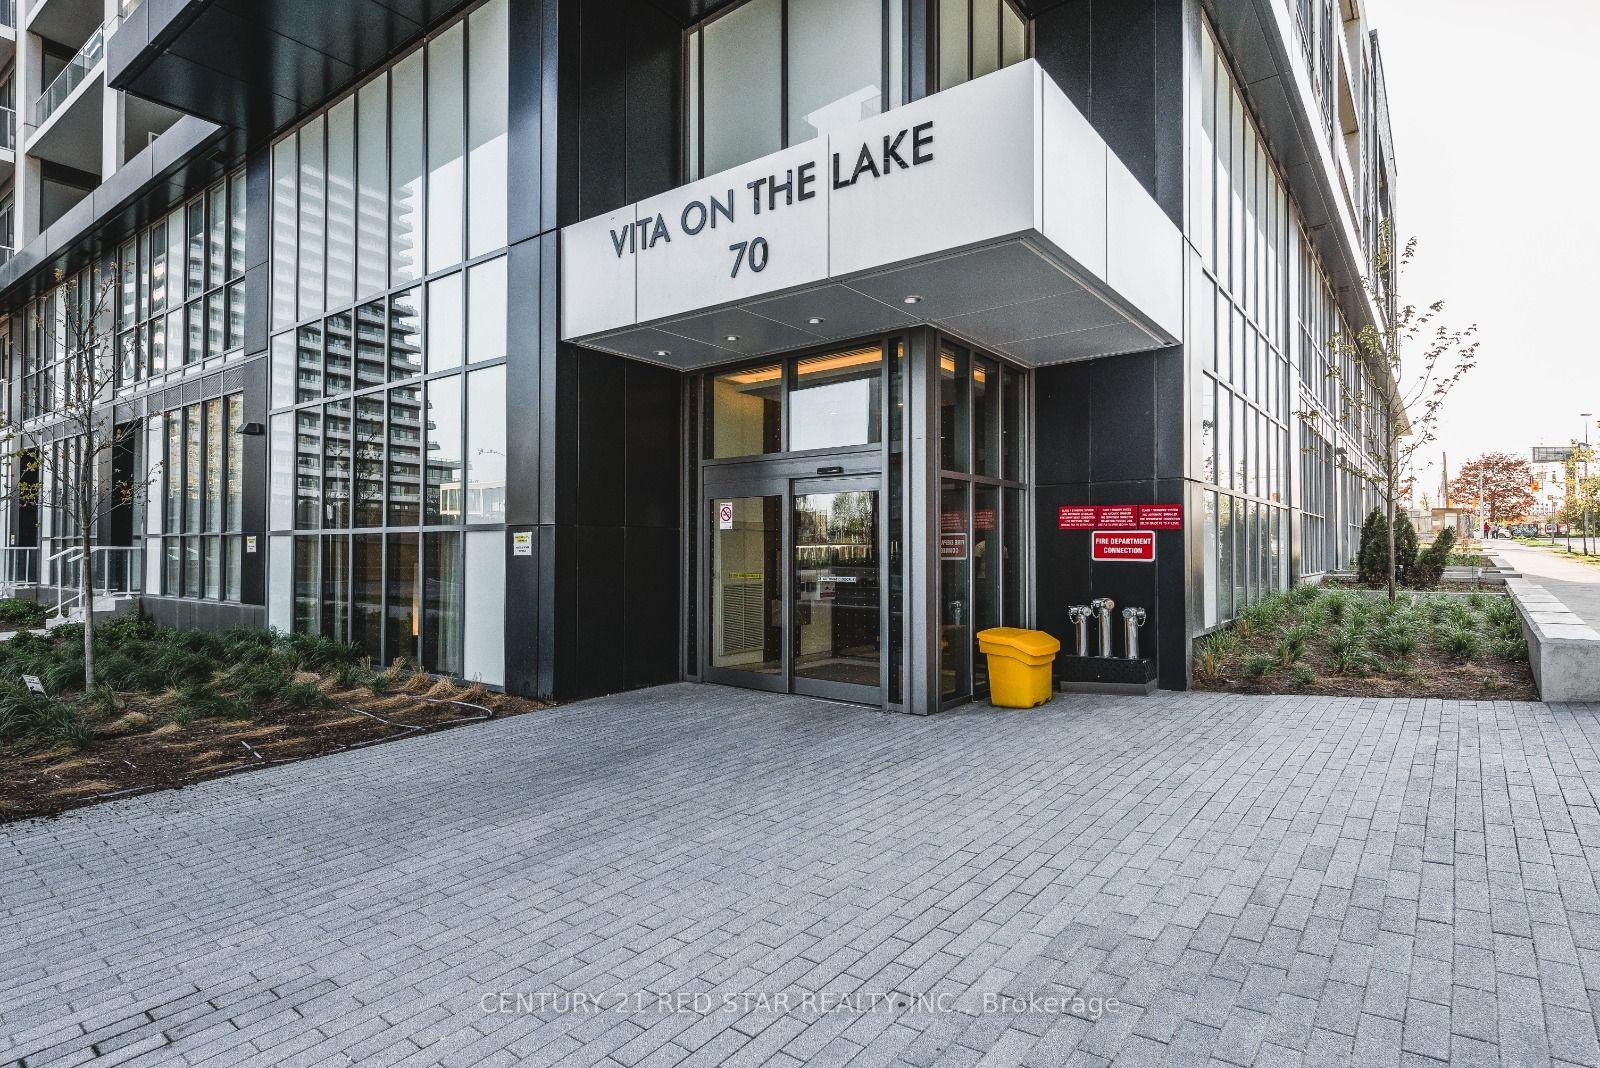
TORONTO CONDO APARTMENT
- Ocean Club
- 1 Bed
- 1 Bath
- MPAC SqFt
- 2 Days on Market
Perched on the 48th floor in Mimico's sought-after Humber Bay Shores, this bright one-bedroom suite brings together sweeping city views, contemporary finishes, and the appeal of life by the lake. Offering approximately 590 sq ft, the thoughtfully designed interior opens to a modern kitchen with sleek two-tone cabinetry, quartz countertops, stainless steel appliances, and a tile backsplash accented by under-cabinet lighting. The connected living and dining area creates a welcoming setting for quiet evenings and entertaining alike, while floor-to-ceiling windows fill the space with natural light. A walk-out leads to a private balcony, where the expansive cityscape provides a striking backdrop for morning coffee or unwinding above it all. The primary bedroom offers large windows and mirrored closet doors, complemented by a contemporary 4-piece bathroom, in-suite laundry, and laminate flooring throughout the principal rooms. An extensive collection of building amenities includes a fitness Centre, pool, yoga studio, party room, BBQ terrace, and concierge services. Beyond the building, waterfront trails, Humber Bay parks, neighborhood cafes, and restaurants bring the best of this lakeside community to your doorstep. Nearby public transit and convenient access to the Gardiner Expressway keep you connected to the rest of Toronto. An inviting opportunity for first-time buyers, investors, or anyone seeking a home that pairs the energy of the city with the ease of waterfront living.
FOR SALE: $439,000
MLS® ID W13820120
Interior Details
Cooling: Central Air
Total Rooms: 4
Kitchens: 1
Laundry: In-Suite L
Exposure: NORTH WEST
Patio Terrace: Open
Building Details
Year Built: 0-5
Basement Type: None
Fuel: Gas
Garage Type: None
Heating: Forced Air
Construction: Concrete, Concrete Poured
Pet Friendly: Yes-with Restrictions
Parking Details
Parking Spaces: 0
Parking Designation: None
Fee Details
Maintenance Fees: $395.31
Taxes: $2,059
Common Element Included: n
Land Details
Cross Streets: Parklawn & Lake Shore Blvd
Property Features
Lake Access
Lake/Pond
Marina
Park
Public Transit
Building Amenities
Community BBQ
Concierge
Gym
Outdoor Pool
Party Room/Meeting Room
Visitor Parking
Rooms
Primary Bedroom: 3.35 x 2.74 ft
Laminate
Laminate
Living Room: 2.36 x 3.22 ft
Laminate, Open Concept, W/O To Balcony
Laminate, Open Concept, W/O To Balcony
Kitchen: 3.04 x 3.2 ft
Laminate, Stainless Steel Appl, Combined w/Dining
Laminate, Stainless Steel Appl, Combined w/Dining
Dining Room: 3.04 x 3.2 ft
Combined w/Living, Laminate, W/O To Balcony
Combined w/Living, Laminate, W/O To Balcony
Map
Listed by: CENTURY 21 RED STAR REALTY INC.
Similar Listings For Sale
*** This website may only be used by consumers that have a bona fide interest in the purchase, sale, or lease of real estate of the type being offered via the website.
**** The data is deemed reliable but is not guaranteed accurate by TRREB.



