
59 Annie Craig Drive #1202
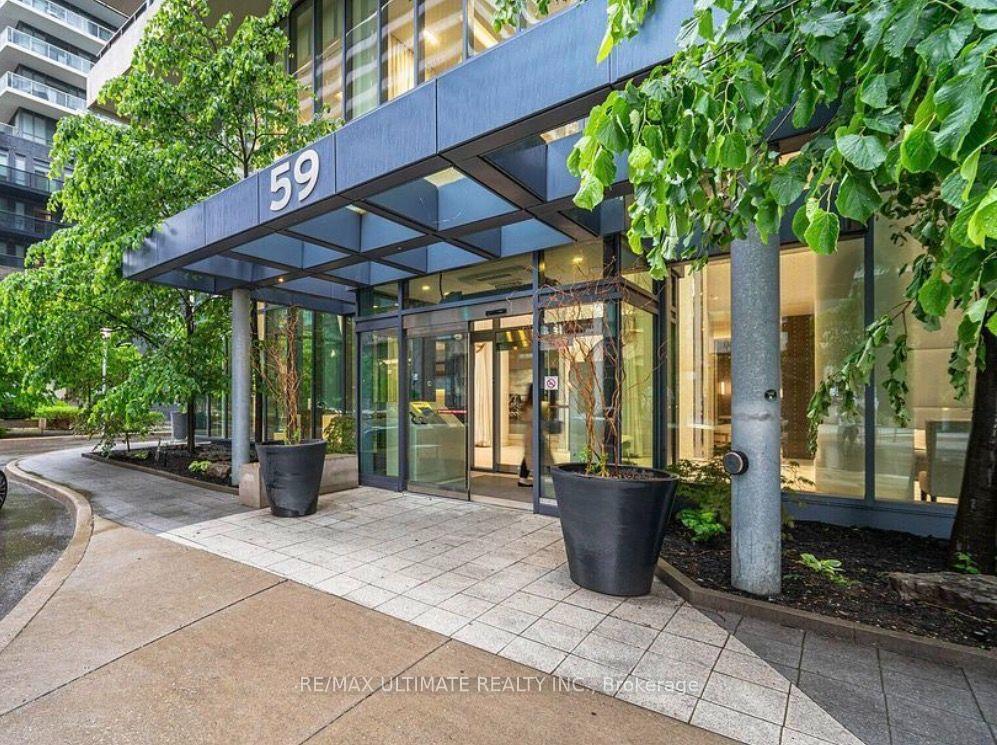
TORONTO CONDO APARTMENT
- Ocean Club
- 2 Bed
- 1 Bath
- Builder Fl SqFt
- 1 Day on Market
Experience resort-style living in the heart of Humber Bay Shores, offering breathtaking, unobstructed views of the Toronto skyline, Lake Ontario and spectacular sunrises. Perfectly situated along the vibrant waterfront, this sun-filled, modern 1-bedroom plus den condo is steps from trendy restaurants, cafés, shops, parks and the scenic Martin Goodman Trail. Featuring 9-foot ceilings, floor-to-ceiling windows, hardwood flooring throughout and fresh paint, this thoughtfully designed suite offers both style and functionality. Unlike many other floor plans, the spacious bedroom is fully enclosed with windows and a traditional door. The versatile den is generously sized and can easily accommodate a dining area, home office or nursery with the addition of a stylish barn door. The contemporary kitchen features built-in appliances, a centre island, quartz countertops, custom backsplash and under-cabinet lighting. Enjoy the convenience of a walkable grocery store, 24-hour Lake Shore streetcar service, nearby GO Transit and easy access to the Gardiner Expressway, Highway 427 and Pearson Airport. Includes one parking space and one locker. An exceptional opportunity to enjoy waterfront living with the best of Toronto at your doorstep!
FOR SALE: $575,000
MLS® ID W14033322
Interior Details
Cooling: Central Air
Total Rooms: 6
Kitchens: 1
Laundry: Ensuite
Exposure: SOUTH EAST
Patio Terrace: Open
Building Details
Year Built: 6-10
Basement Type: None
Fuel: Gas
Garage Type: Underground
Heating: Forced Air
Construction: Concrete
Pet Friendly: Yes-with Restrictions
Parking Details
Parking Spaces: 0
Fee Details
Maintenance Fees: $442.43
Taxes: $2,722.26
Common Element Included: n
Land Details
Cross Streets: Park Lawn & Lakeshore
Property Features
Beach
Clear View
Lake Access
Rec./Commun.Centre
River/Stream
Waterfront
Rooms
Primary Bedroom: 2.97 x 2.28 ft
Hardwood Floor
Hardwood Floor
Dining Room: 3.6 x 3.7 ft
Hardwood Floor, Combined w/Living
Hardwood Floor, Combined w/Living
Den: 2.03 x 2.28 ft
Hardwood Floor
Hardwood Floor
Kitchen: 2.13 x 2.74 ft
Centre Island, Quartz Counter
Centre Island, Quartz Counter
Living Room: 3.6 x 3.7 ft
Hardwood Floor, W/O To Balcony, Overlook Water
Hardwood Floor, W/O To Balcony, Overlook Water
Other:
Balcony, SE View, Overlook Water
Balcony, SE View, Overlook Water
Map
Listed by: RE/MAX ULTIMATE REALTY INC.
Similar Listings For Sale
*** This website may only be used by consumers that have a bona fide interest in the purchase, sale, or lease of real estate of the type being offered via the website.
**** The data is deemed reliable but is not guaranteed accurate by TRREB.



