
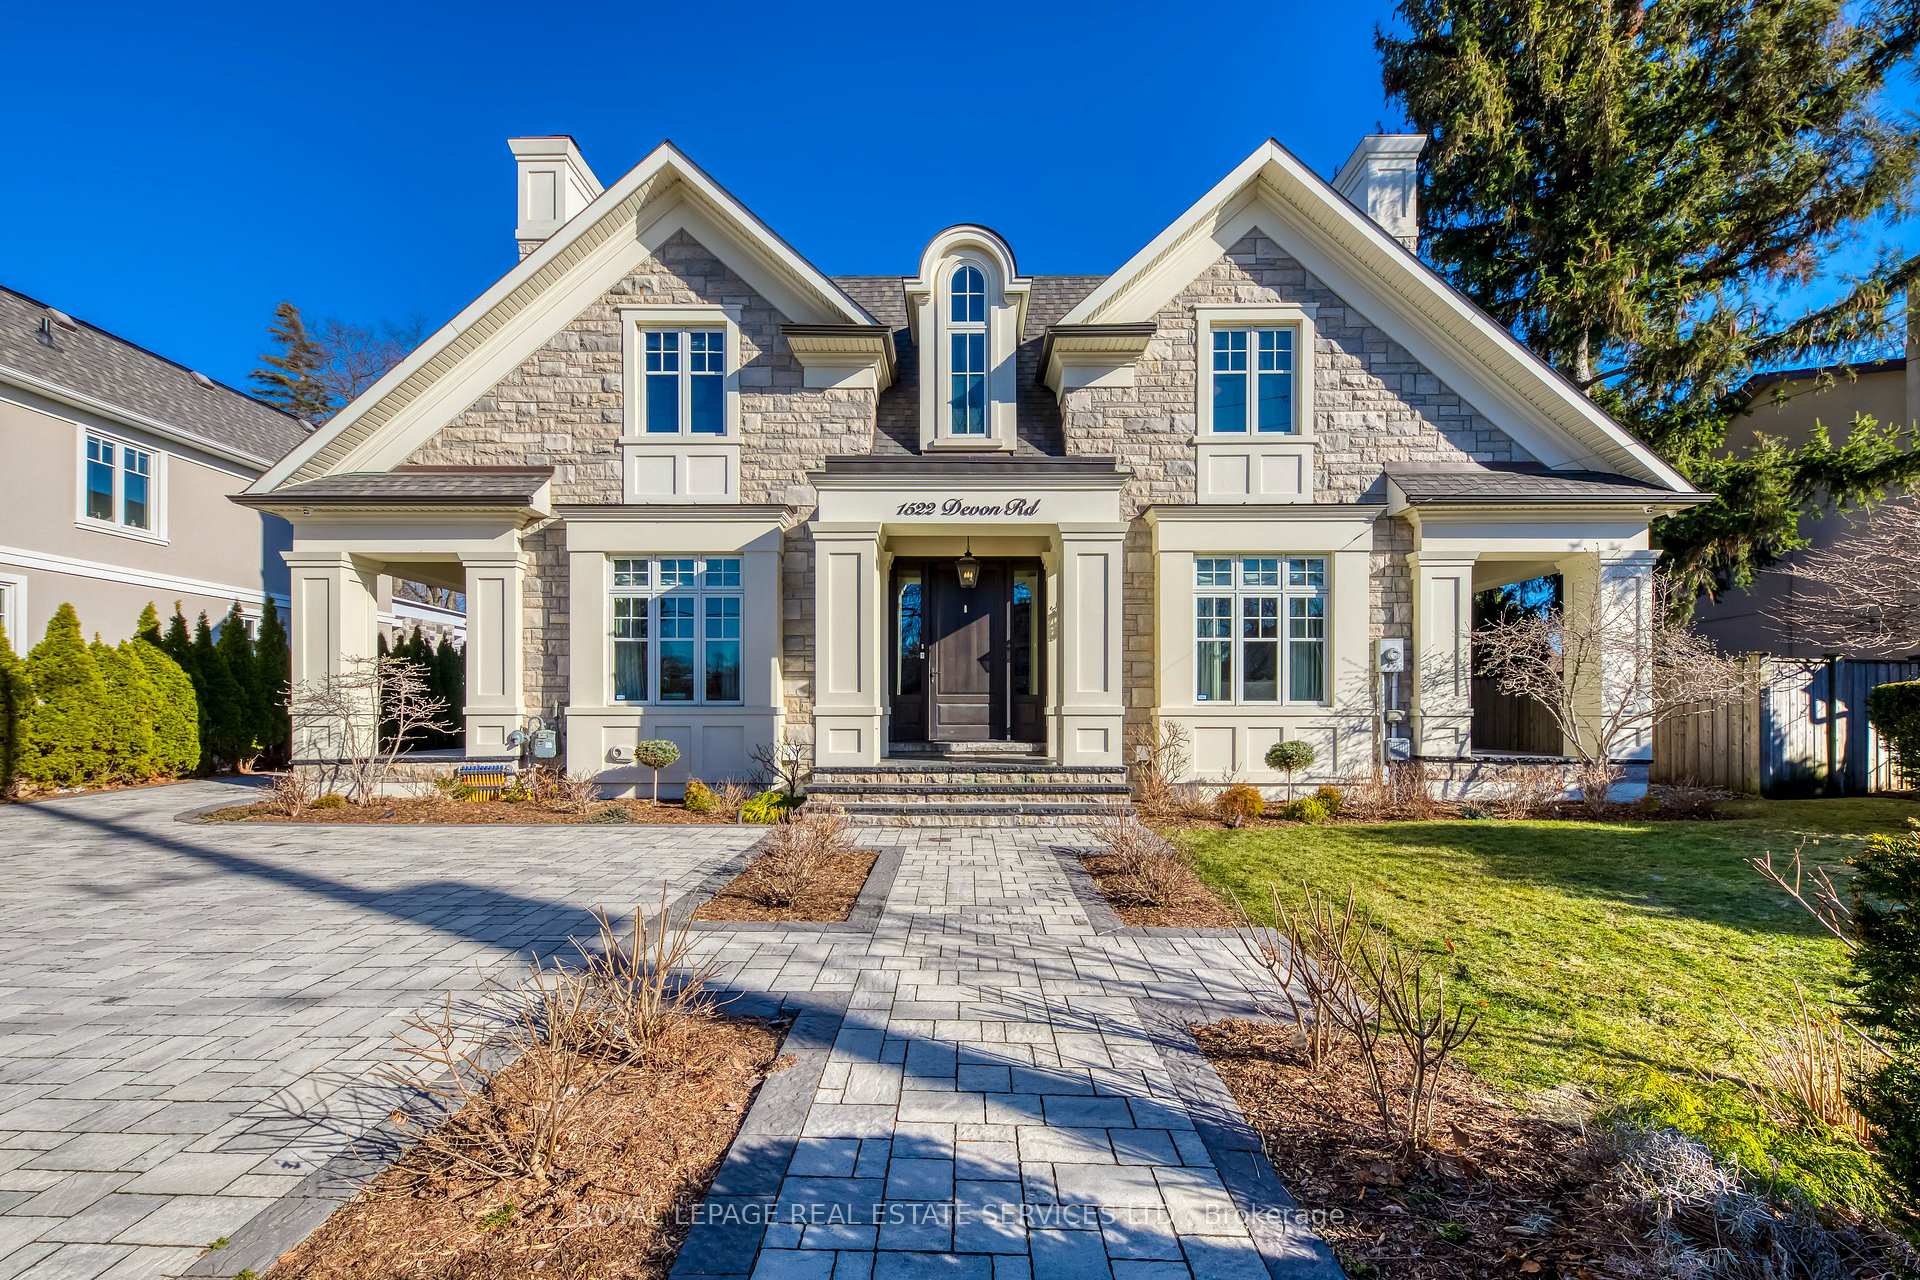
1522 Devon Road
OAKVILLE DETACHED
- Old Oakville
- 5 Bed
- 6 Bath
- 2 Days on Market
- Virtual Tour
Elegant Custom Estate in Prestigious Southeast Oakville. Experience refined living in this stunning custom residence offering over 4,800 sq ft above grade and more than 7,300 sq ft of total living space. Thoughtfully designed by Michael Pettes and expertly built by PCM, this home showcases timeless architecture and exceptional craftsmanship throughout. The main level exudes European sophistication, featuring plaster crown mouldings, custom drapery, designer wall sconces, and intricate architectural detailing. A dramatic main floor library impresses with soaring ceilings, a gas fireplace, and a striking wrought-iron catwalk above. The grand formal dining room comfortably accommodates large gatherings, perfect for elegant entertaining. At the heart of the home is a Downsview chef's kitchen complete with a large centre island, servery, and seamless flow into the breakfast area and spacious family room. The upper level offers an outstanding layout highlighted by a wide skylit hallway-ideal for displaying art or family memories. All four generously sized bedrooms feature private ensuites and ample closets. The luxurious primary retreat boasts a cathedral ceiling, dressing room, and spa-inspired ensuite with a built-in bookshelf beside the soaker tub. The fully finished lower level is designed for both relaxation and entertaining, featuring a fifth bedroom, full bath, expansive recreation room with wet bar, and a stone-accent wine cellar. A large laundry room with extensive counter space and a wide winding walk-up to the backyard adds convenience. Additional highlights include a main floor den, upper-level study, heated interlock driveway, oversized garage with car lift capability, covered rear porch, and dual furnaces and A/C units. Ideally located within walking distance to top-rated schools and just minutes to shopping, amenities, and major highways, this exceptional home offers luxury, functionality, and an unbeatable Southeast Oakville lifestyle.
FOR SALE: $4,990,000
MLS® ID W12869462
Interior Details
Cooling: Central Air
Total Rooms: 19
Kitchens: 1
Building Details
Year Built: 6-15
Basement Type: Finished, Walk-Up
Fuel: Gas
Garage Type: Attached
Heating: Forced Air
Construction: Stone, Stucco (Plaster)
Parking Details
Parking Spaces: 5
Parking Designation: Private Double
Fee Details
Taxes: $24,154
Common Element Included: n
Land Details
Cross Streets: Maple Grove & Devon
Property Features
School
Rooms
Other: 3.94 x 1.83 ft
Dining Room: 5.61 x 4.27 ft
Hardwood Floor
Hardwood Floor
Bedroom 2: 4.47 x 4.32 ft
Hardwood Floor, 3 Pc Ensuite
Hardwood Floor, 3 Pc Ensuite
Family Room: 5.61 x 4.37 ft
Fireplace, Hardwood Floor
Fireplace, Hardwood Floor
Living Room: 4.55 x 4.24 ft
Hardwood Floor, Fireplace
Hardwood Floor, Fireplace
Foyer: 5.59 x 2.54 ft
Tile Floor
Tile Floor
Mud Room: 3.33 x 3.05 ft
Exercise Room: 5.23 x 3.81 ft
Kitchen: 4.98 x 4.27 ft
Tile Floor, Stainless Steel Appl, Centre Island
Tile Floor, Stainless Steel Appl, Centre Island
Laundry: 3.61 x 3.02 ft
Recreation: 12.83 x 5.41 ft
Bedroom 4: 3.63 x 3.33 ft
Hardwood Floor, 3 Pc Ensuite
Hardwood Floor, 3 Pc Ensuite
Bedroom 3: 4.42 x 3.91 ft
Hardwood Floor, 3 Pc Ensuite
Hardwood Floor, 3 Pc Ensuite
Utility Room: 3.07 x 2.62 ft
Library: 4.55 x 4.22 ft
Hardwood Floor
Hardwood Floor
Office: 3.05 x 2.08 ft
Hardwood Floor
Hardwood Floor
Breakfast: 5.46 x 4.14 ft
W/O To Patio
W/O To Patio
Bedroom: 4.37 x 4.06 ft
Primary Bedroom: 6.25 x 5.11 ft
Hardwood Floor, 5 Pc Ensuite, Walk-In Closet(s)
Hardwood Floor, 5 Pc Ensuite, Walk-In Closet(s)
Map
Listed by: ROYAL LEPAGE REAL ESTATE SERVICES LTD.
*** This website may only be used by consumers that have a bona fide interest in the purchase, sale, or lease of real estate of the type being offered via the website.
**** The data is deemed reliable but is not guaranteed accurate by TRREB.



